
1861 Sierra LnSevierville, TN 37862
Mortgage Calculator
Monthly Payment (Est.)
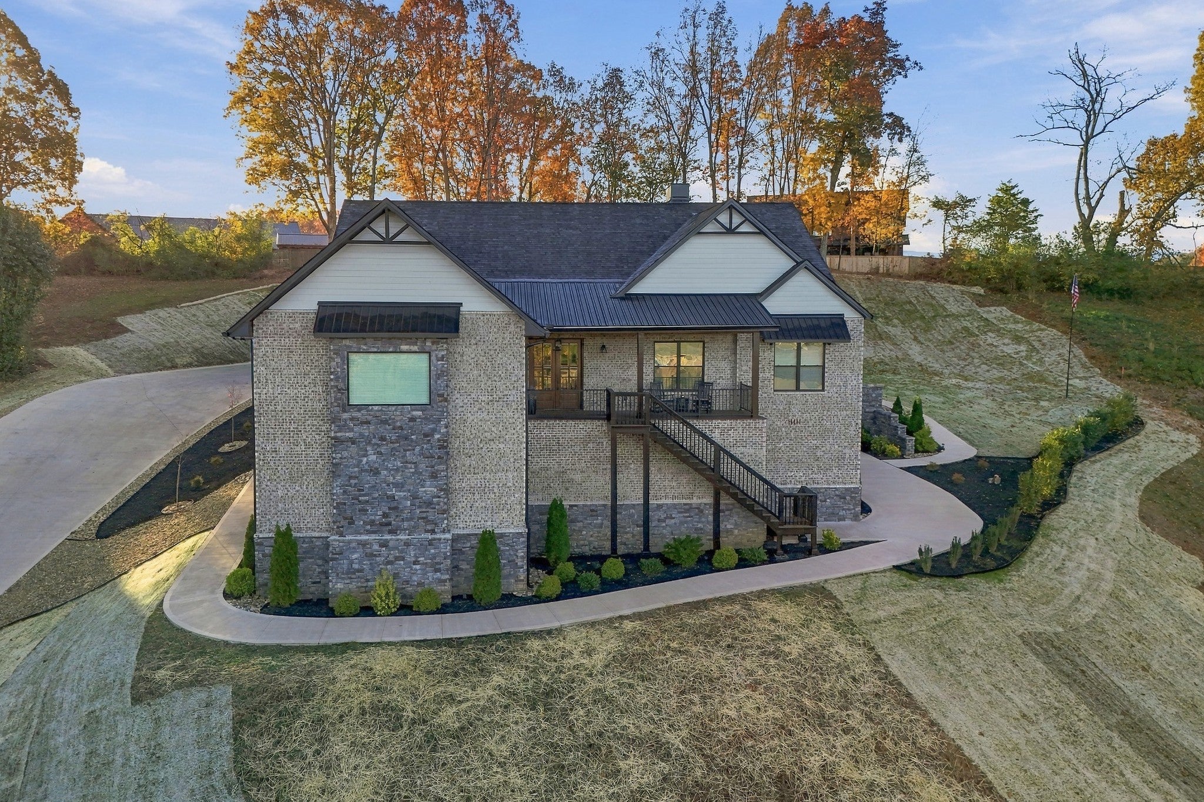
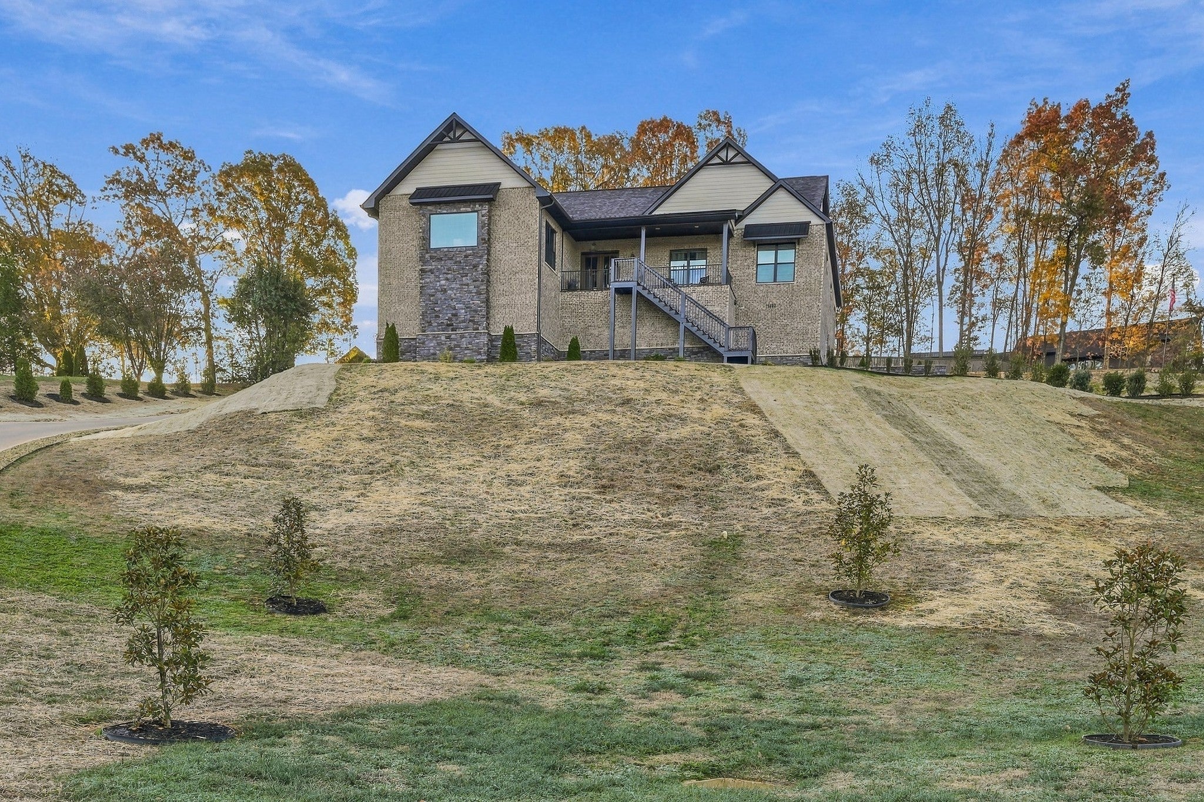
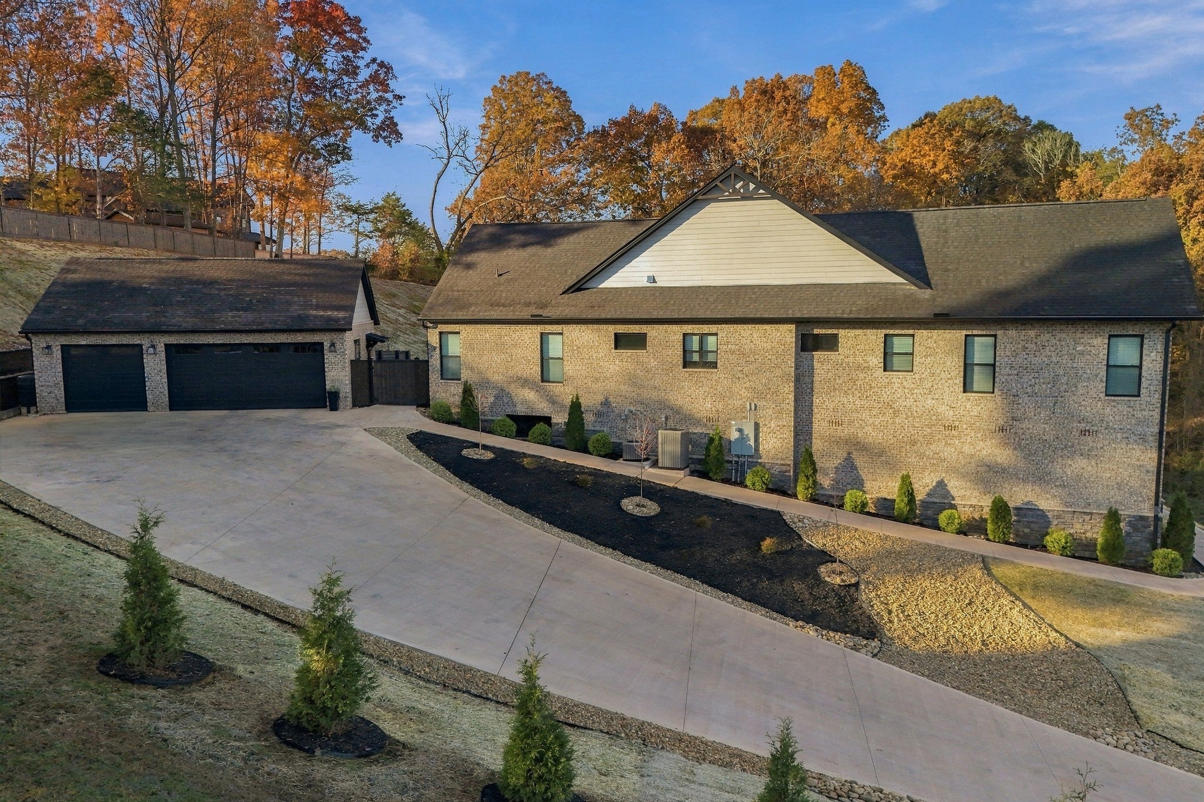
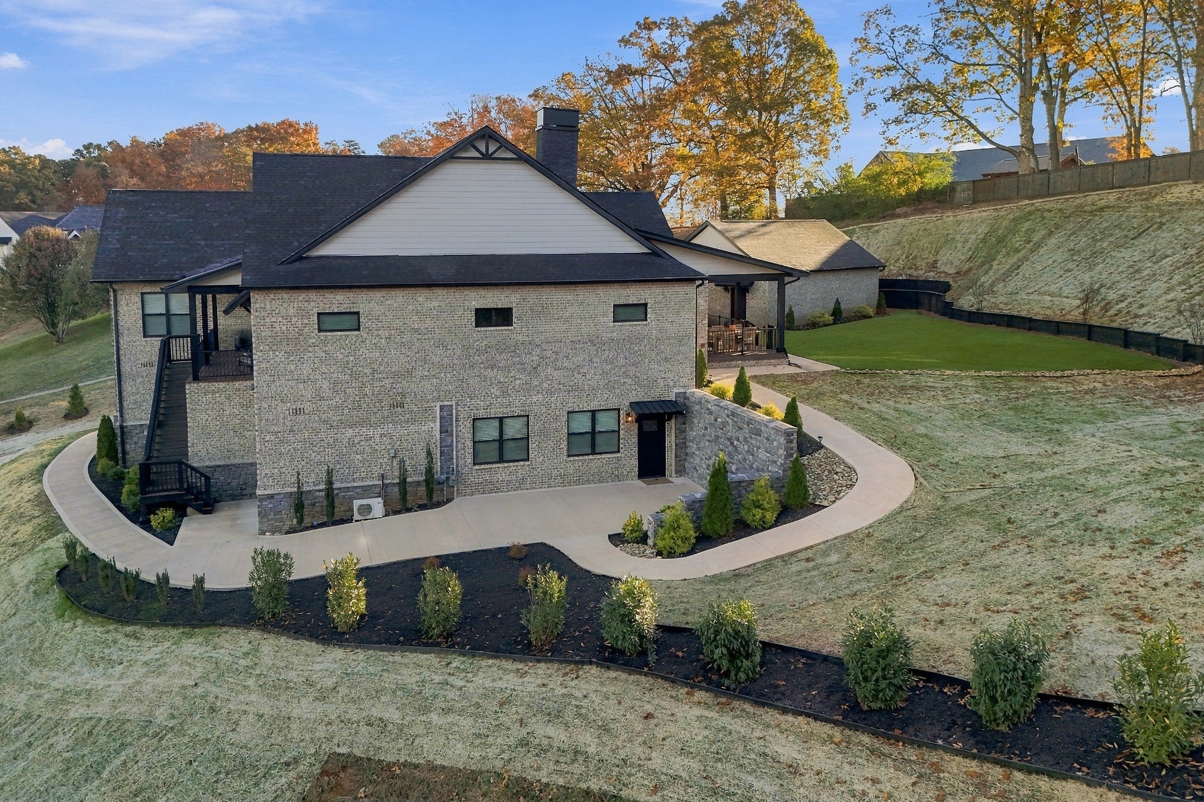
Enter an interest rate to see your estimated monthly payment.Welcome to 1861 Sierra Lane, a stunning custom home in the exclusive Landmark Point community of Sevierville, TN. Situated on approximately 1.30 acres at the end of a quiet cul-de-sac and bordered by a tree-lined forest, this 4,220 SF modern farmhouse offers exceptional privacy, views and craftsmanship. The home features 5 bedrooms, 4 bathrooms, Marvin windows, Tamko roofing, General Shale brick and ProVia stone, extensive landscaping and Tennessee stone drainage features. A custom concrete driveway leads to an impressive 850 SF insulated detached 3-car garage with overhead storage. The 210 SF front porch features clear ponderosa pine T&G ceilings and Envision composite decking with beautiful sunset views. Inside, mahogany double doors open to 10' ceilings, 8' solid-core doors and an abundance of natural light. The open-concept kitchen features Waypoint soft-close cabinetry, quartz countertops, farmhouse sink, pot filler, Bosch stainless appliances and a large walk-in pantry. The great room showcases a 42" natural gas fireplace with floor-to-ceiling brick, red cedar mantle and floating shelves, accented by 11' tray ceilings and cedar beams. Sliding doors lead to a private 270 SF covered patio with T&G ceilings and hookups for a future gas fire pit and BBQ. The backyard features premium pet- and kid-friendly artificial turf with a 15-year transferable warranty, stained privacy fencing and a custom gate. The yard is strategically graded for a future pool, spa or additional outdoor living. The private primary suite includes 11' tray ceilings, cedar beams and large windows. The spa-like bath features custom cabinetry, dual sinks, marble shower, freestanding tub and custom walk-in closet. Additional features include a spacious mudroom, custom laundry room with new GE washer/dryer, two additional bedrooms and a shared bath. A 360 SF walkout living area with 10' ceilings, insulation and Mitsubishi mini-split offers flexible space for what the buyer desires.
| 16 hours ago | Listing first seen on site | |
| 16 hours ago | Listing updated with changes from the MLS |
Listings courtesy of Realtracs as distributed by MLS GRID

Based on information submitted to the MLS GRID as of 2026-11-21 09:47 PM UTC. All data is obtained from various sources and may not have been verified by broker or MLS GRID. Supplied Open House Information is subject to change without notice. All information should be independently reviewed and verified for accuracy. Properties may or may not be listed by the office/agent presenting the information.
The Digital Millennium Copyright Act of 1998, 17 U.S.C. § 512 (the “DMCA”) provides recourse for copyright owners who believe that material appearing on the Internet infringes their rights under U.S. copyright law. If you believe in good faith that any content or material made available in connection with our website or services infringes your copyright, you (or your agent) may send us a notice requesting that the content or material be removed, or access to it blocked. Notices must be sent in writing by email to DMCAnotice@MLSGrid.com.
The DMCA requires that your notice of alleged copyright infringement include the following information: (1) description of the copyrighted work that is the subject of claimed infringement; (2) description of the alleged infringing content and information sufficient to permit us to locate the content; (3) contact information for you, including your address, telephone number and email address; (4) a statement by you that you have a good faith belief that the content in the manner complained of is not authorized by the copyright owner, or its agent, or by the operation of any law; (5) a statement by you, signed under penalty of perjury, that the information in the notification is accurate and that you have the authority to enforce the copyrights that are claimed to be infringed; and (6) a physical or electronic signature of the copyright owner or a person authorized to act on the copyright owner’s behalf. Failure to include all of the above information may result in the delay of the processing of your complaint.