2108 Timberwood PlNashville, TN 37215
Mortgage Calculator
Monthly Payment (Est.)
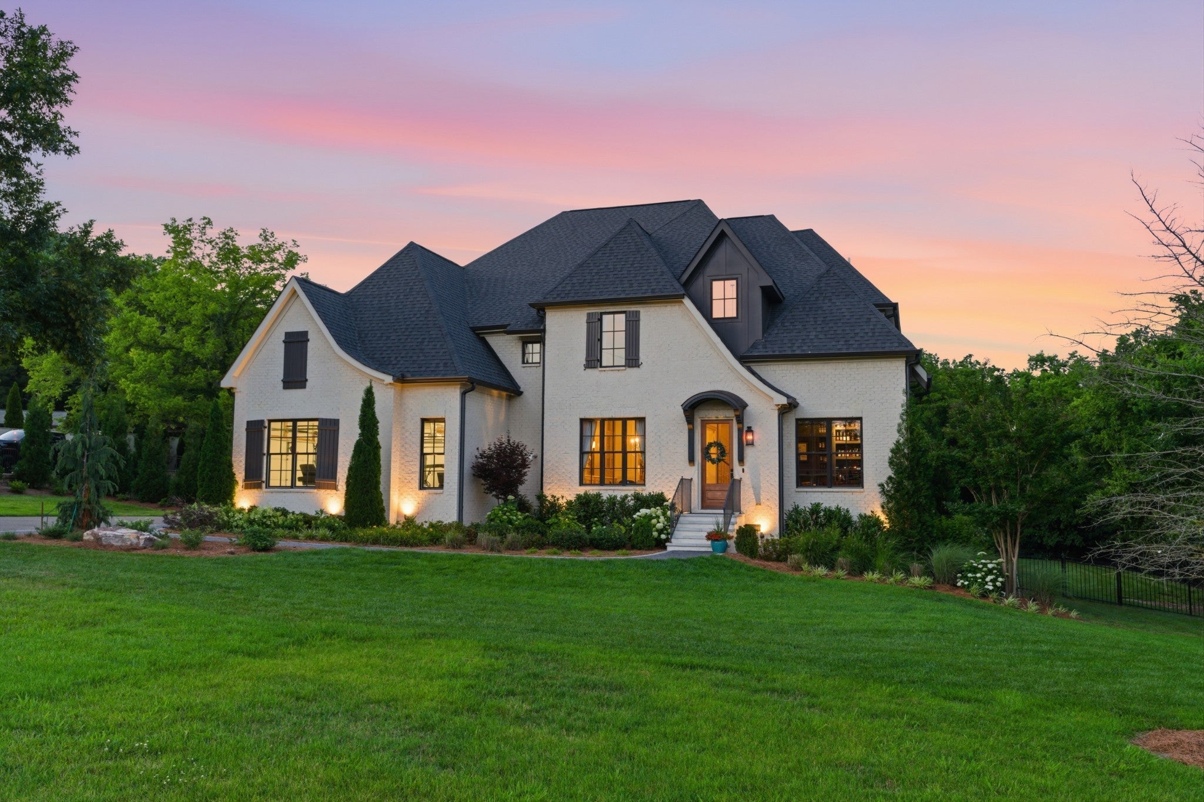
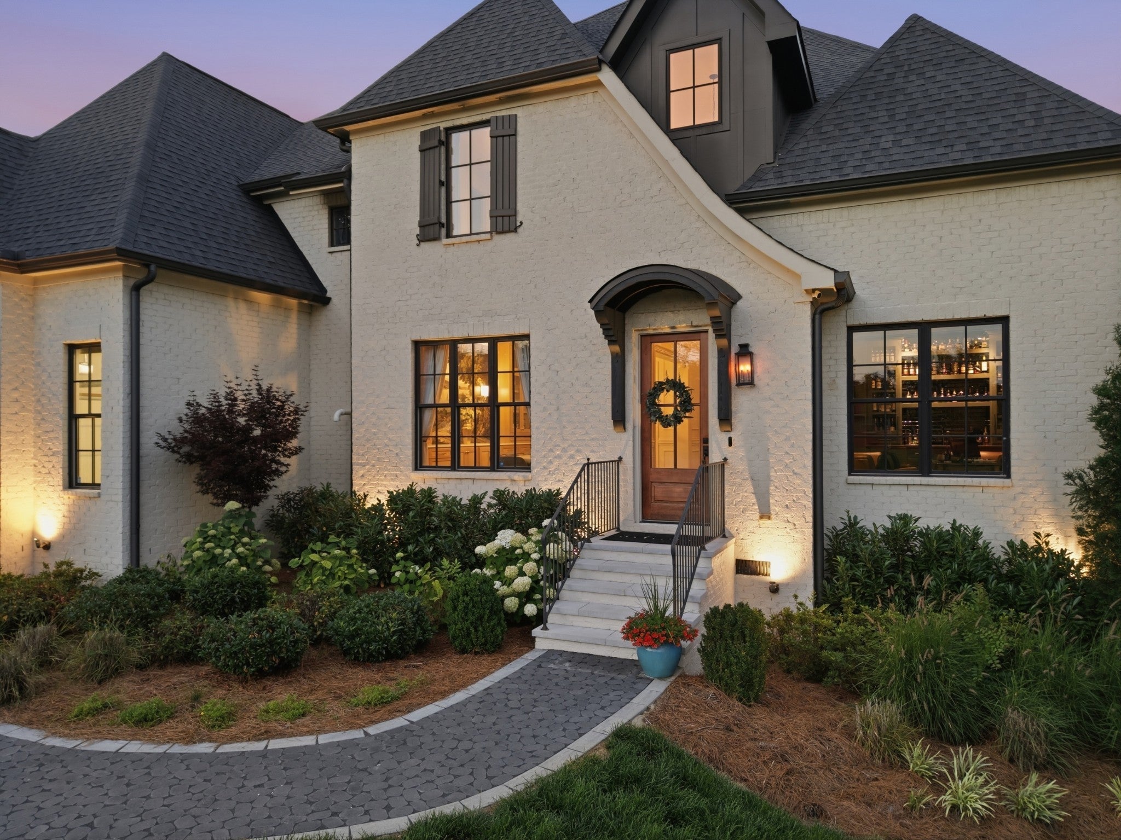
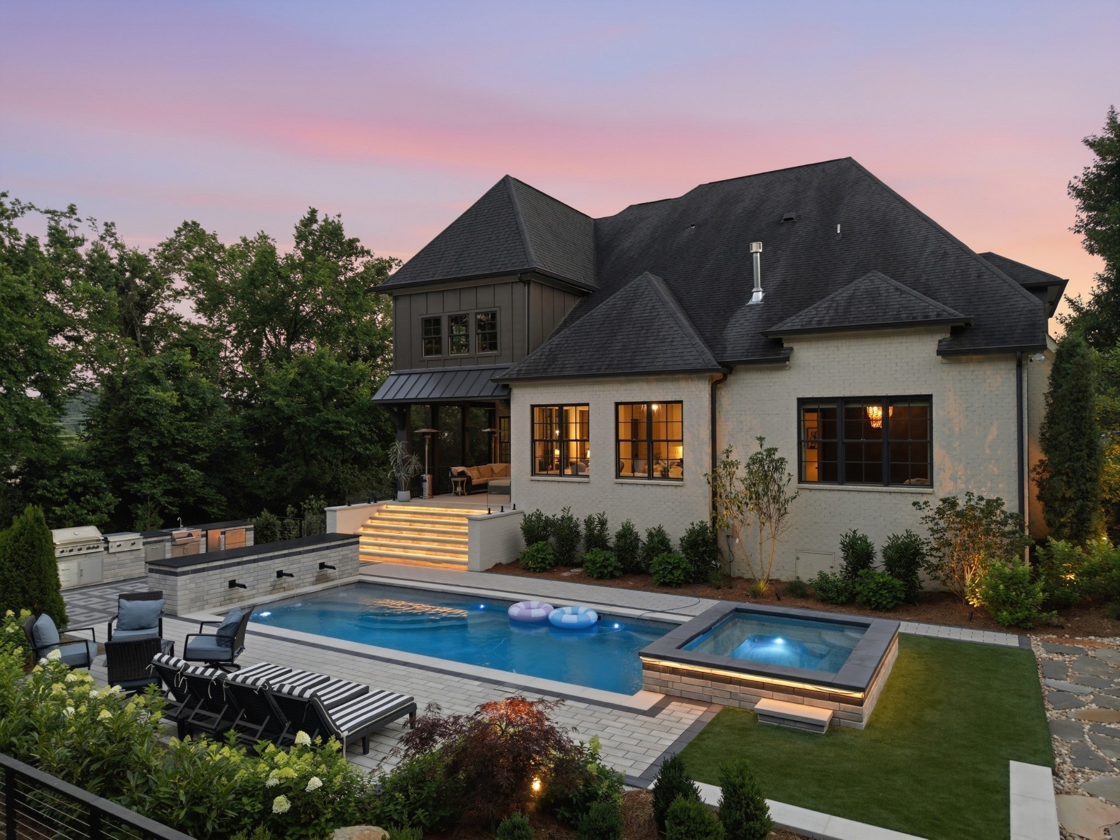
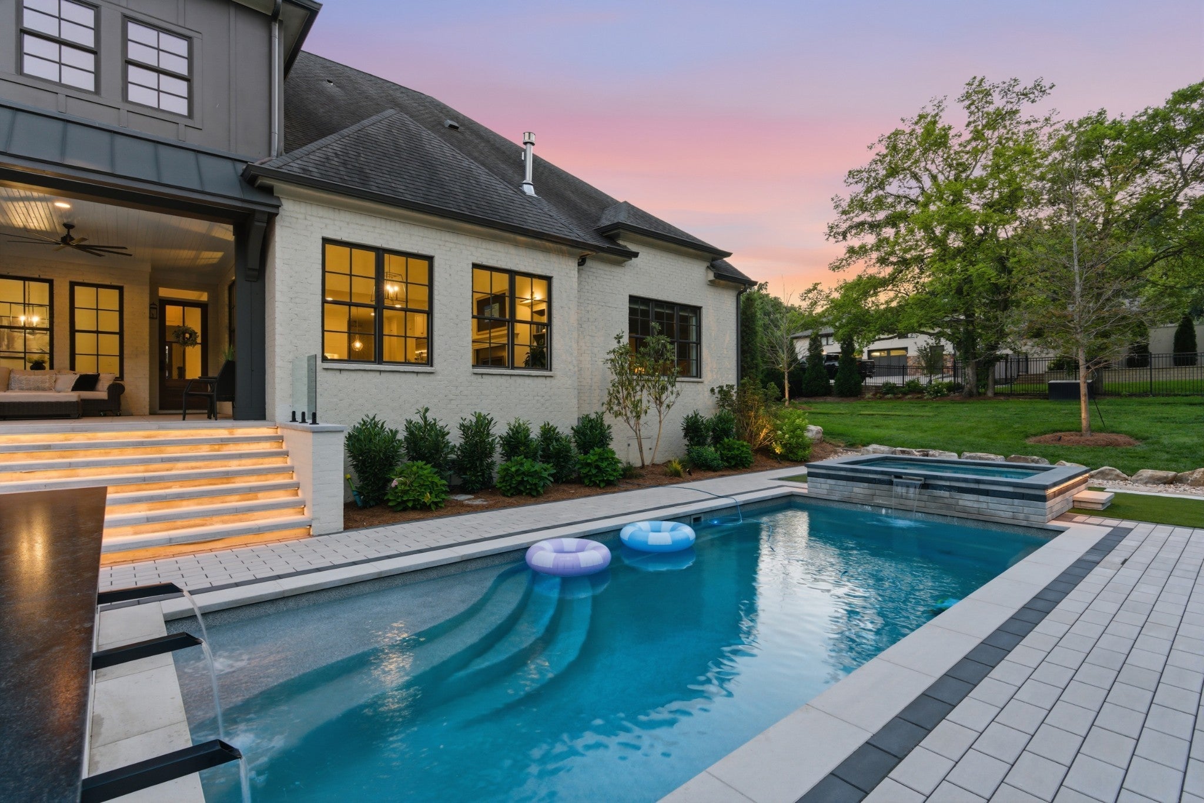
Enter an interest rate to see your estimated monthly payment.Nestled on a private, one-acre lot in prestigious Forest Hills, this extraordinary residence blends timeless elegance, exceptional craftsmanship, and resort-inspired living. Thoughtfully designed with exquisite finishes throughout, the home features a breathtaking outdoor retreat complete with a resort-style pool and spa, tranquil koi pond, outdoor kitchen, covered porch, and lush professional landscaping with irrigation. Designed for effortless living and entertaining, the main level showcases a light-filled family room opening to a stunning chef’s kitchen featuring an oversized island, Wolf appliances, custom ceiling-height cabinetry, spacious walk-in pantry, and charming breakfast nook. The luxurious main-level primary suite offers serene backyard views, a spa-inspired bath, oversized walk-in closet, and private laundry. An elegant dining room with custom oak built-ins and designer wallcovering, along with a private office featuring a custom wet bar, completes the main level. Upstairs, three spacious en-suite bedrooms, an expansive bonus room, and a dedicated theater room offer exceptional flexibility. The theater could also serve as a fifth bedroom with the addition of a closet. A second laundry room and abundant storage provide added convenience. Additional highlights include a three-car garage, drop zone with water filtration station, and integrated indoor and outdoor surround sound. Ideally situated minutes from Green Hills and Brentwood, with convenient access to Radnor Lake, Percy Warner Park, Sequoia Swim & Tennis Club, and Nashville’s premier private schools. A rare opportunity to enjoy unparalleled privacy, refined luxury, and an exceptional lifestyle in one of Nashville’s most coveted neighborhoods. Welcome home!
| 18 hours ago | Listing updated with changes from the MLS | |
| 19 hours ago | Listing first seen on site |
Listings courtesy of Realtracs as distributed by MLS GRID

Based on information submitted to the MLS GRID as of 2026-11-21 09:47 PM UTC. All data is obtained from various sources and may not have been verified by broker or MLS GRID. Supplied Open House Information is subject to change without notice. All information should be independently reviewed and verified for accuracy. Properties may or may not be listed by the office/agent presenting the information.
The Digital Millennium Copyright Act of 1998, 17 U.S.C. § 512 (the “DMCA”) provides recourse for copyright owners who believe that material appearing on the Internet infringes their rights under U.S. copyright law. If you believe in good faith that any content or material made available in connection with our website or services infringes your copyright, you (or your agent) may send us a notice requesting that the content or material be removed, or access to it blocked. Notices must be sent in writing by email to DMCAnotice@MLSGrid.com.
The DMCA requires that your notice of alleged copyright infringement include the following information: (1) description of the copyrighted work that is the subject of claimed infringement; (2) description of the alleged infringing content and information sufficient to permit us to locate the content; (3) contact information for you, including your address, telephone number and email address; (4) a statement by you that you have a good faith belief that the content in the manner complained of is not authorized by the copyright owner, or its agent, or by the operation of any law; (5) a statement by you, signed under penalty of perjury, that the information in the notification is accurate and that you have the authority to enforce the copyrights that are claimed to be infringed; and (6) a physical or electronic signature of the copyright owner or a person authorized to act on the copyright owner’s behalf. Failure to include all of the above information may result in the delay of the processing of your complaint.