222 Page RdNashville, TN 37205
Mortgage Calculator
Monthly Payment (Est.)
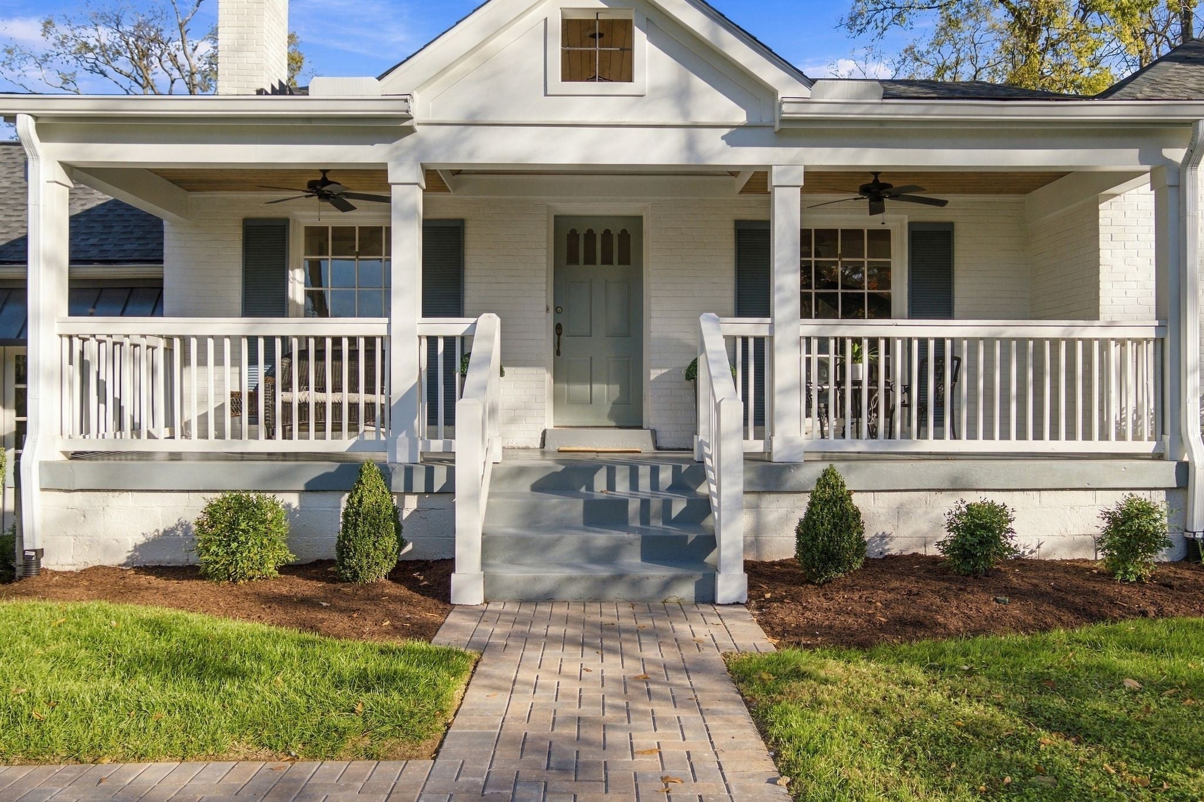
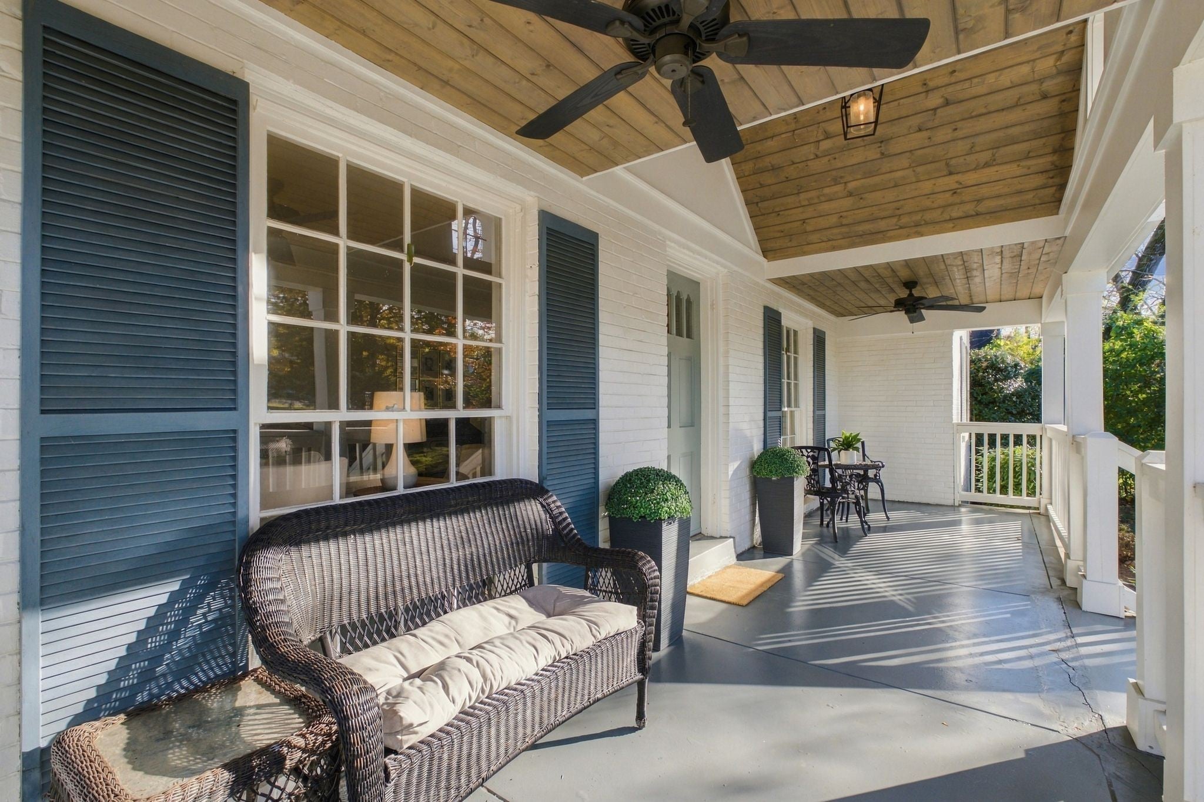
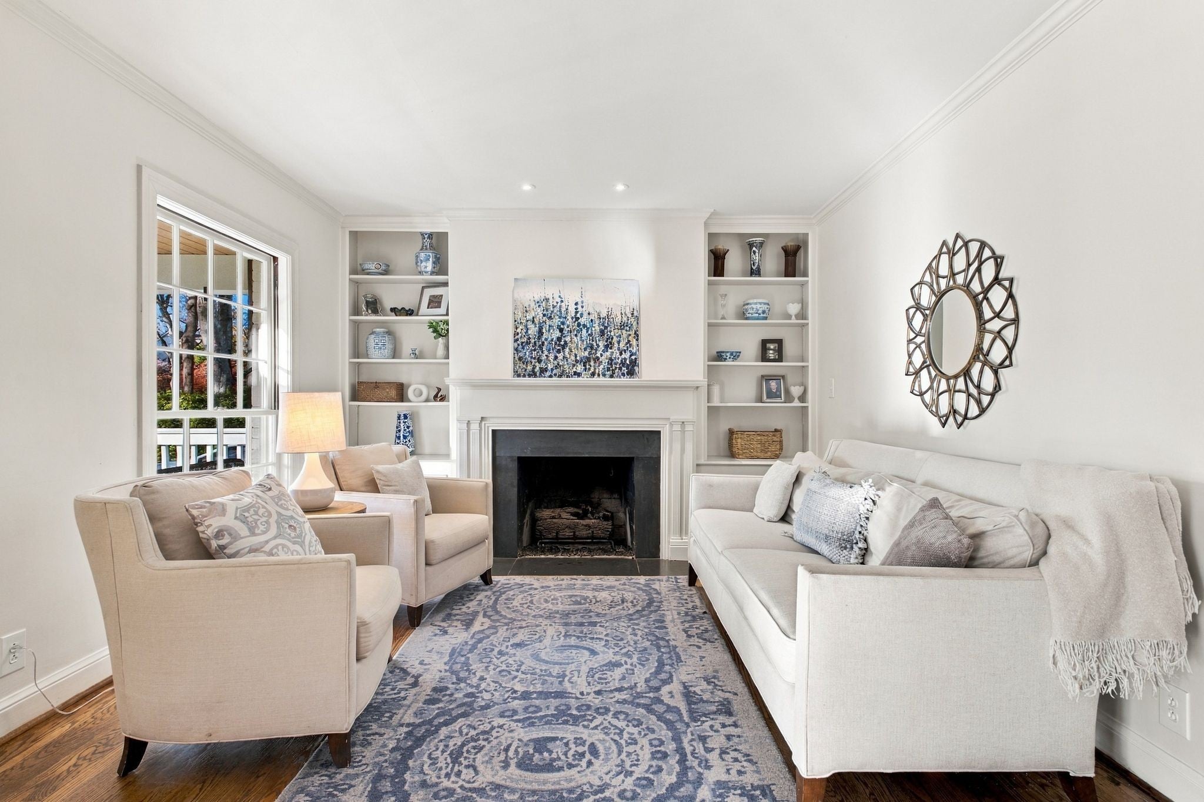
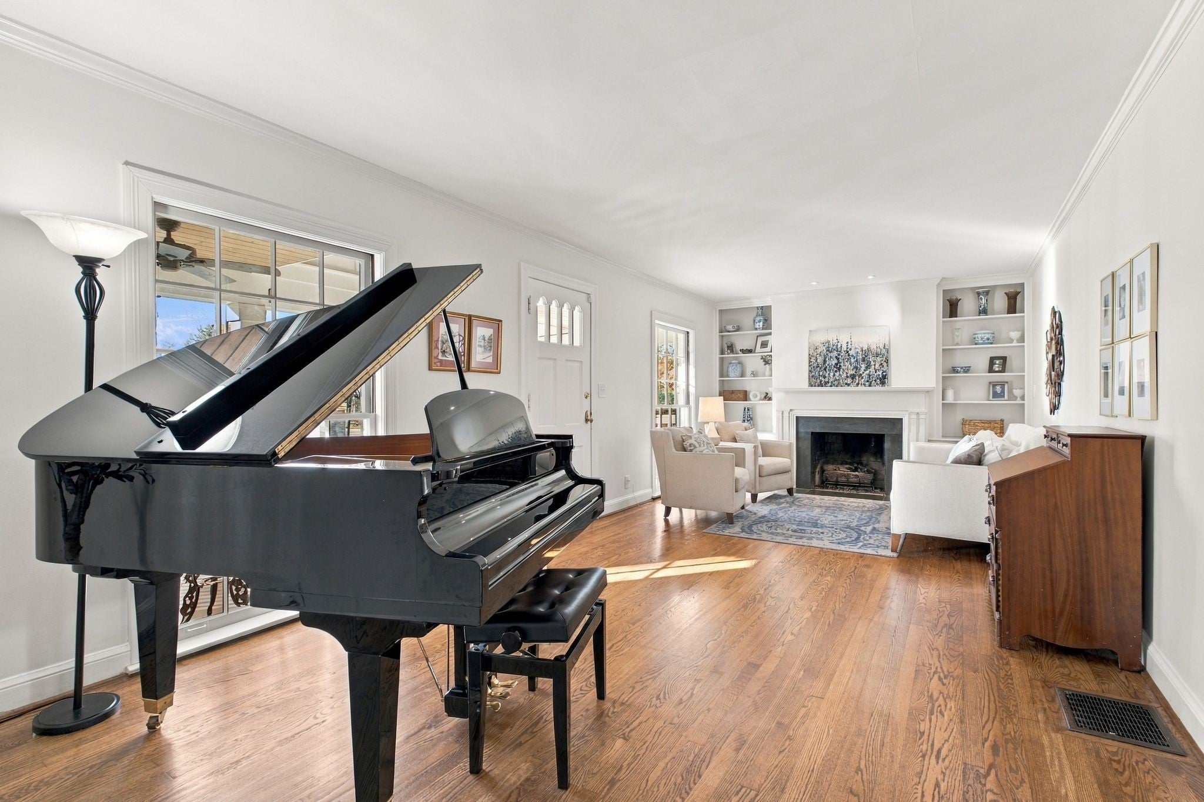
Enter an interest rate to see your estimated monthly payment.Classic charm meets thoughtful updates in coveted Belle Meade Highlands! Situated on a large, level lot, this inviting home offers an abundance of original character along with numerous updates and improvements over the years. Hardwood floors, abundant natural light, and charming architectural details are complemented by a renovated kitchen, updated bathrooms, fresh interior paint, new carpet, and lighting fixtures throughout. The heart of the home is the stunning family room and screened porch addition, completed in 2023. Soaring vaulted ceilings, exposed wood beams, a gas fireplace, and walls of windows create a warm and inviting space perfect for gathering with family and friends. French doors open to an incredible screened porch featuring vaulted ceilings, a porch swing, and overhead heaters that allow you to enjoy the space nearly all year-round. Whether relaxing by the fire on a winter evening or spending a summer night on the porch, these spaces are sure to become favorites! The renovated kitchen features white cabinetry, quartz countertops, a tile backsplash, stainless appliances, and glass-front display cabinets, with a formal dining room just steps away. An inviting living room with a second gas fireplace offers another comfortable gathering space. The private primary suite features a renovated bath with dual vanities, a spacious walk-in shower, and freestanding soaking tub. A versatile bonus/rec room with its own full bath connects to the main house through a charming Florida room and also has a private exterior entrance, offering great flexibility for a home office, teen hangout, or guest space. Additional features include a covered front porch, brick patio, and over 1,300 square feet of unfinished basement storage. Outside, enjoy a generous, level yard with plenty of room to play or entertain, along with a brick-walled front yard that adds privacy and charm. All of this within walking distance of neighborhood shops, restaurants and Percy Warner Park!
| 16 hours ago | Status changed to Active | |
| 16 hours ago | Listing updated with changes from the MLS | |
| 19 hours ago | Listing first seen on site |
Listings courtesy of Realtracs as distributed by MLS GRID

Based on information submitted to the MLS GRID as of 2026-11-21 09:55 PM UTC. All data is obtained from various sources and may not have been verified by broker or MLS GRID. Supplied Open House Information is subject to change without notice. All information should be independently reviewed and verified for accuracy. Properties may or may not be listed by the office/agent presenting the information.
The Digital Millennium Copyright Act of 1998, 17 U.S.C. § 512 (the “DMCA”) provides recourse for copyright owners who believe that material appearing on the Internet infringes their rights under U.S. copyright law. If you believe in good faith that any content or material made available in connection with our website or services infringes your copyright, you (or your agent) may send us a notice requesting that the content or material be removed, or access to it blocked. Notices must be sent in writing by email to DMCAnotice@MLSGrid.com.
The DMCA requires that your notice of alleged copyright infringement include the following information: (1) description of the copyrighted work that is the subject of claimed infringement; (2) description of the alleged infringing content and information sufficient to permit us to locate the content; (3) contact information for you, including your address, telephone number and email address; (4) a statement by you that you have a good faith belief that the content in the manner complained of is not authorized by the copyright owner, or its agent, or by the operation of any law; (5) a statement by you, signed under penalty of perjury, that the information in the notification is accurate and that you have the authority to enforce the copyrights that are claimed to be infringed; and (6) a physical or electronic signature of the copyright owner or a person authorized to act on the copyright owner’s behalf. Failure to include all of the above information may result in the delay of the processing of your complaint.