
403 Daugherty StLivingston, TN 38570


Mortgage Calculator
Monthly Payment (Est.)
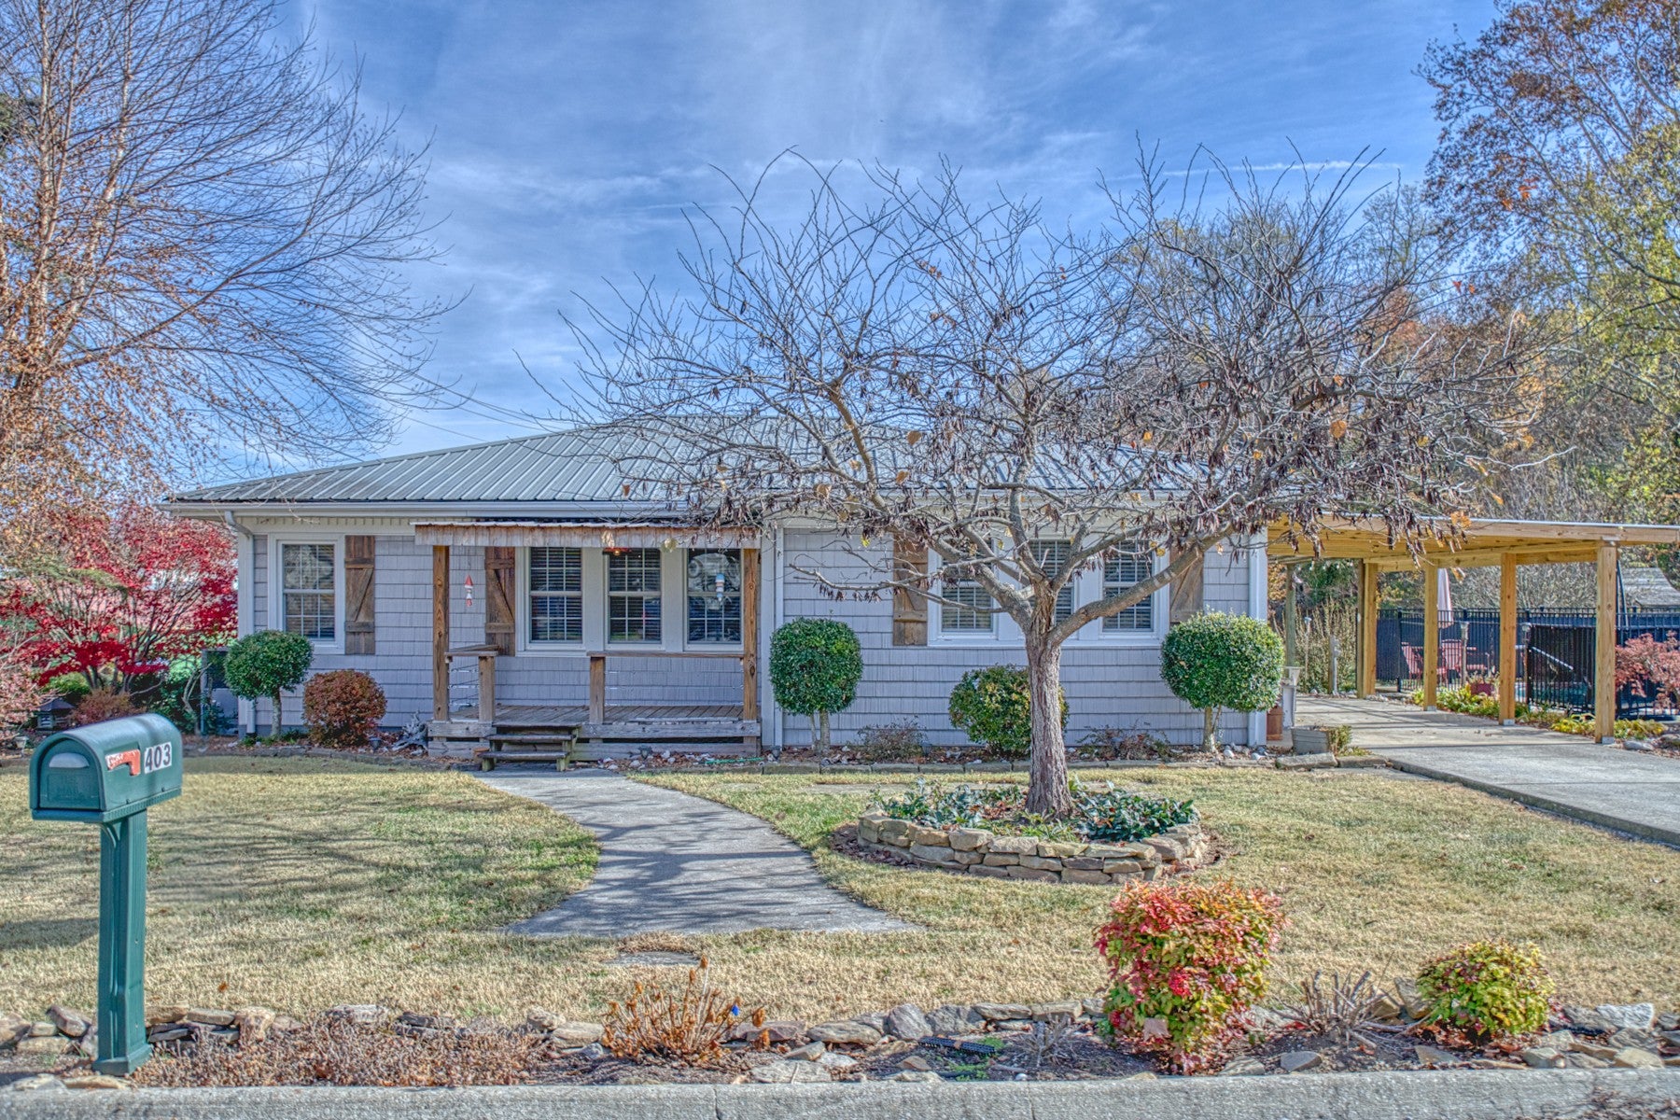
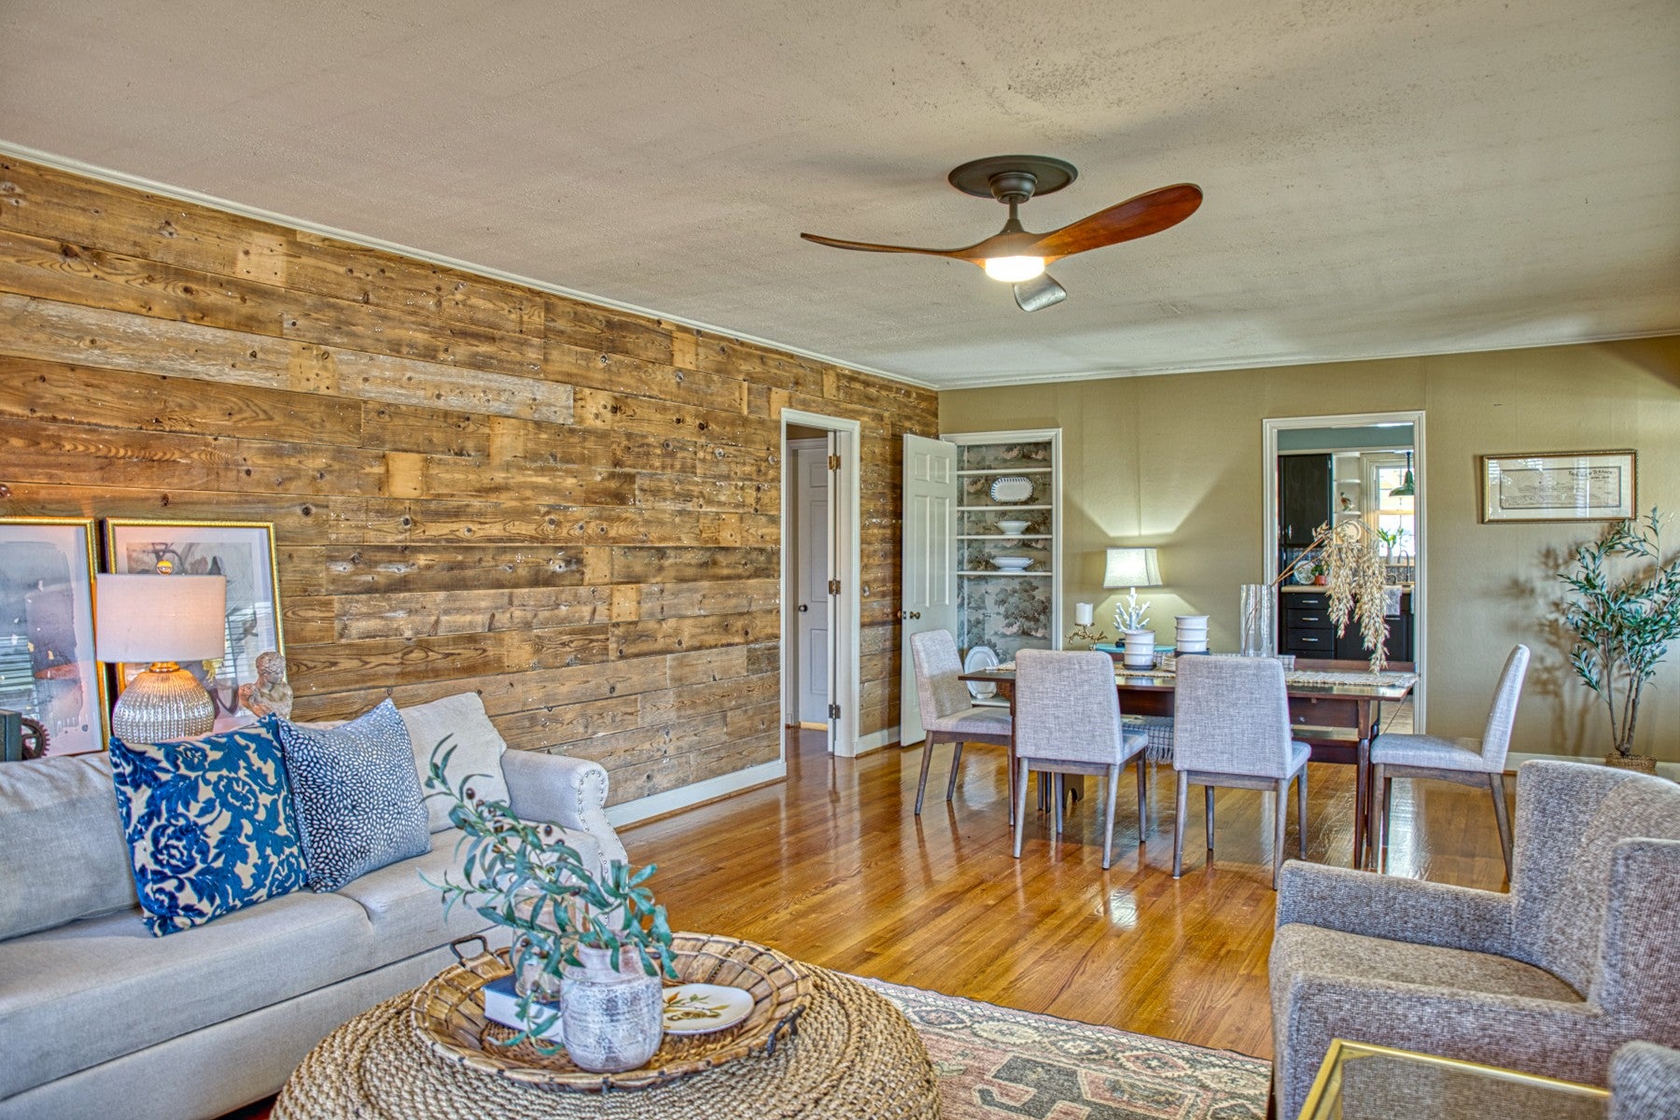
Enter an interest rate to see your estimated monthly payment.Step into Livingston history. This 1949 home has been completely updated while keeping its original character. Original details run throughout, including the doors, glass knobs, cabinets, shiplap walls, hardwood floors and cornice boxes over the windows. Vinyl windows were installed for energy efficiency, and most of the plumbing has been updated to PEX. Outside, you'll find updated shake siding, a metal roof and the original wood dentil molding. A 16x32 saltwater pool anchors the backyard. Beautiful stacked stone landscaping with numerous beds is lit by a warm glow of outdoor lighting at night. The stone patio and fire pit are ready for entertaining. The large lot also has extra water and gas hookups if you want an RV hookup. The basement adds even more flexibility. It has central heat and air plus a gas heater, and the flue and dry stack chimney could easily be retrofitted for a freestanding wood stove again. You'll find a studio-style apartment with a full bath, a large flex space the previous owners used as a second living area, and a laundry room with an original concrete sink with a built-in washboard. There's also room for a storm shelter, and a dedicated 240v outlet outside for large equipment or projects. Your future can start in a piece of Livingston's past.
| 20 hours ago | Listing first seen on site | |
| 20 hours ago | Listing updated with changes from the MLS |
Listings courtesy of Realtracs as distributed by MLS GRID

Based on information submitted to the MLS GRID as of 2026-11-21 09:55 PM UTC. All data is obtained from various sources and may not have been verified by broker or MLS GRID. Supplied Open House Information is subject to change without notice. All information should be independently reviewed and verified for accuracy. Properties may or may not be listed by the office/agent presenting the information.
The Digital Millennium Copyright Act of 1998, 17 U.S.C. § 512 (the “DMCA”) provides recourse for copyright owners who believe that material appearing on the Internet infringes their rights under U.S. copyright law. If you believe in good faith that any content or material made available in connection with our website or services infringes your copyright, you (or your agent) may send us a notice requesting that the content or material be removed, or access to it blocked. Notices must be sent in writing by email to DMCAnotice@MLSGrid.com.
The DMCA requires that your notice of alleged copyright infringement include the following information: (1) description of the copyrighted work that is the subject of claimed infringement; (2) description of the alleged infringing content and information sufficient to permit us to locate the content; (3) contact information for you, including your address, telephone number and email address; (4) a statement by you that you have a good faith belief that the content in the manner complained of is not authorized by the copyright owner, or its agent, or by the operation of any law; (5) a statement by you, signed under penalty of perjury, that the information in the notification is accurate and that you have the authority to enforce the copyrights that are claimed to be infringed; and (6) a physical or electronic signature of the copyright owner or a person authorized to act on the copyright owner’s behalf. Failure to include all of the above information may result in the delay of the processing of your complaint.