
6001 Dunham Springs RdNashville, TN 37205
Mortgage Calculator
Monthly Payment (Est.)
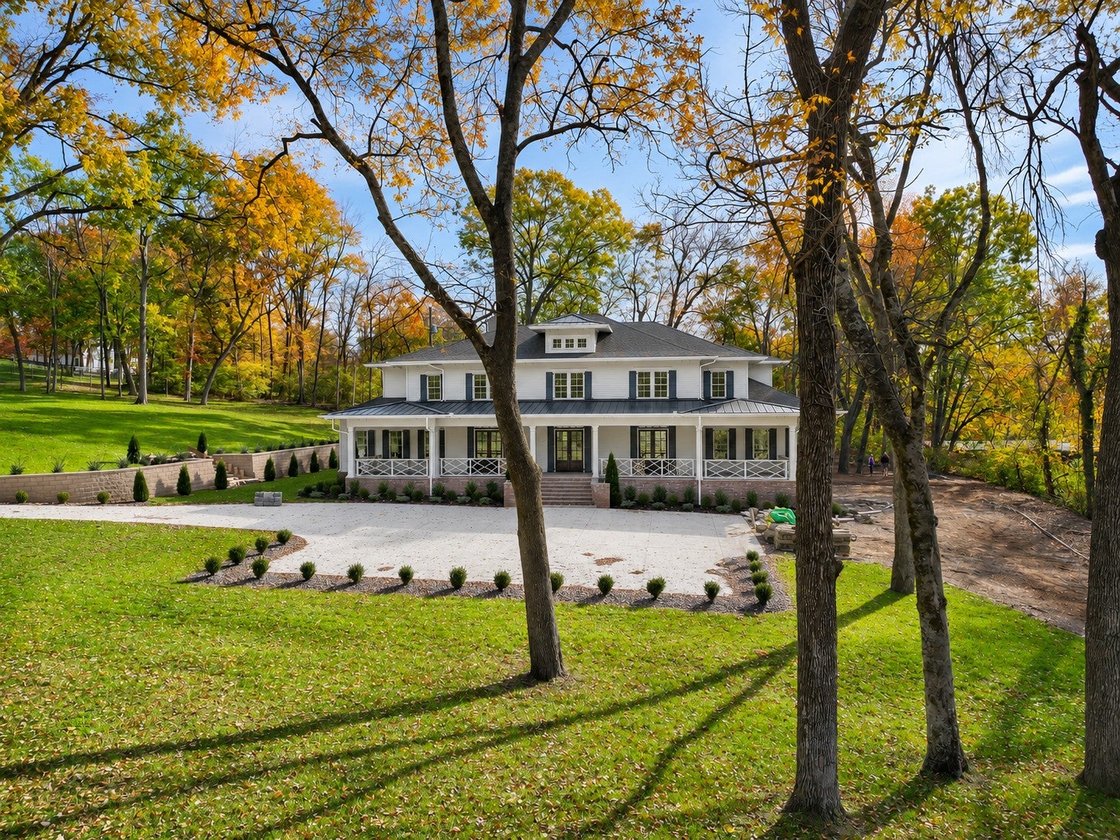
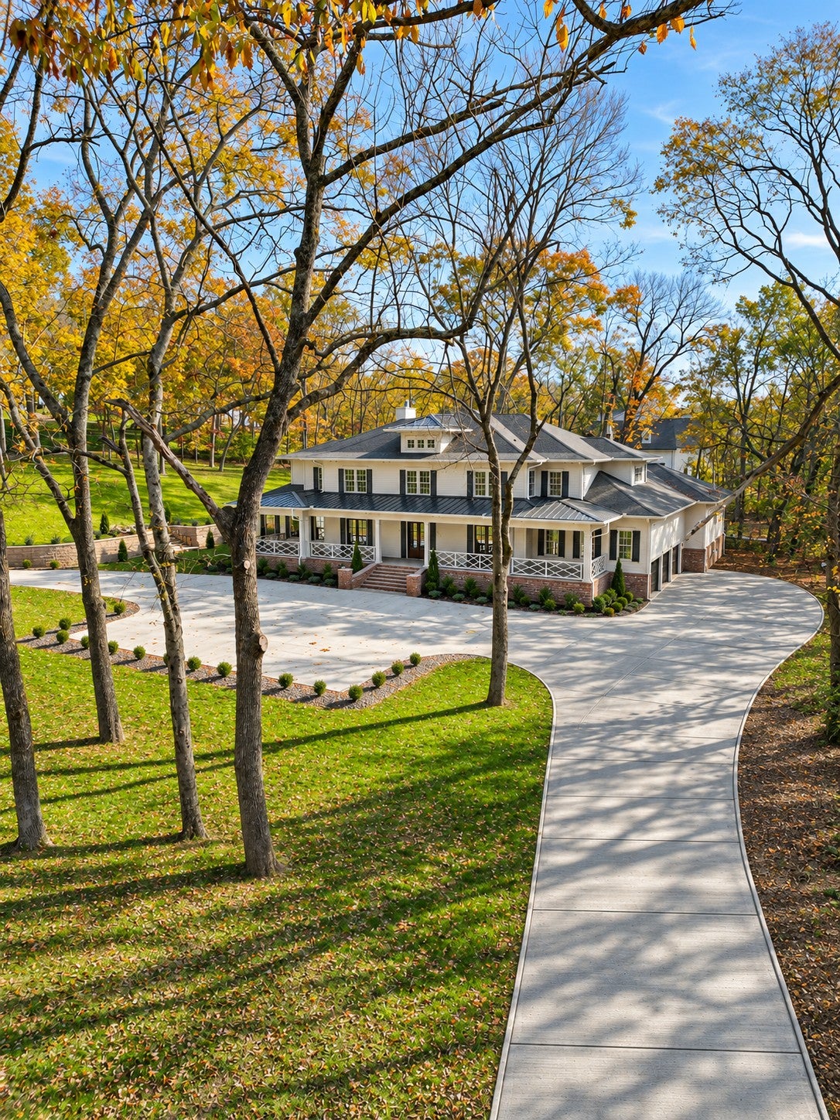
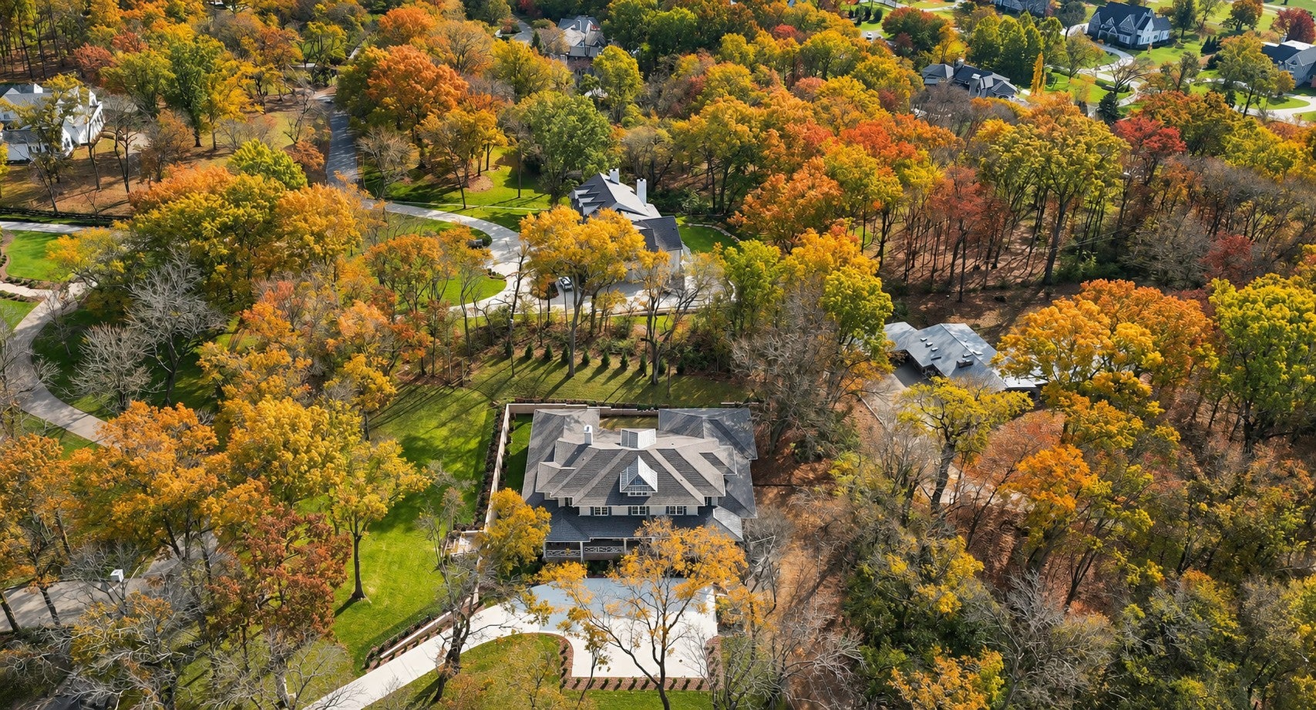
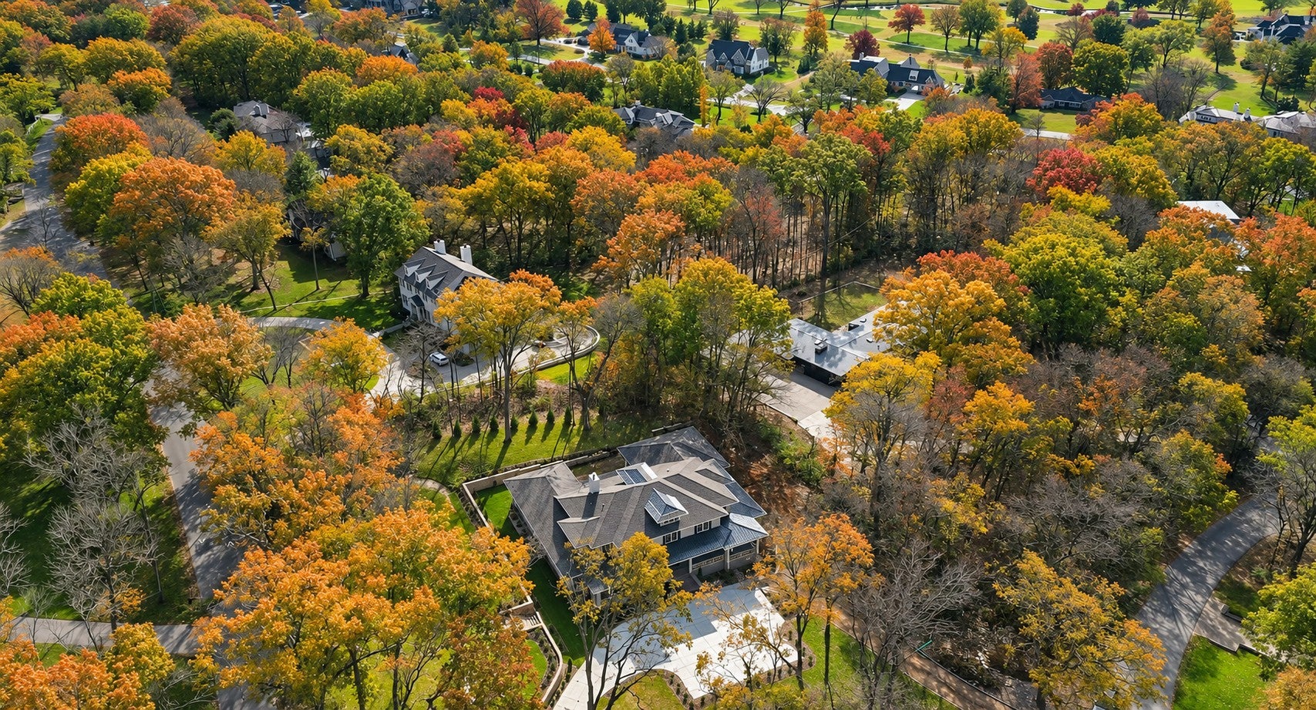
Enter an interest rate to see your estimated monthly payment.Set on 2.13 private acres in Hillwood, 6001 Dunham Springs sits down off the road beneath mature trees and feels like a true estate. Homes built with this level of craftsmanship rarely come to market. The home is currently under construction, and completion is slated for mid December 2026. Preview showings begin Friday, November 27. The home’s 6,879 square feet are finished with detailed millwork, crown molding and custom trim throughout. A barrel ceiling runs across the living room and kitchen, and the living room is anchored by a stone fireplace. The kitchen is built around an oversized 12 x 6.5 foot island under a custom Arcustone hood. It also has a breakfast nook and a butler’s pantry with plenty of room for catering. A formal dining room completes the entertaining space. The primary suite on the main level offers his and hers closets, a soaking tub and its own private covered porch. A large study opens through glass paned double doors onto the covered front porch. Every bedroom has its own ensuite bath, and each bath has its own detailed touch. Upstairs you’ll find a large bonus room, an adjoining loft, bedrooms four and five, and a second laundry room to go with the large laundry on the main level. Out back, a covered porch with a fireplace overlooks a fenced, courtyard style yard with room to add a pool and spa. The pool house has a full kitchen and pantry. A three car garage and two private entrances off the driveway complete the property. 6 bedrooms | 6 full and 2 half baths | 2.13 acres
| 21 hours ago | Listing first seen on site | |
| 21 hours ago | Listing updated with changes from the MLS |
Listings courtesy of Realtracs as distributed by MLS GRID

Based on information submitted to the MLS GRID as of 2026-11-21 09:55 PM UTC. All data is obtained from various sources and may not have been verified by broker or MLS GRID. Supplied Open House Information is subject to change without notice. All information should be independently reviewed and verified for accuracy. Properties may or may not be listed by the office/agent presenting the information.
The Digital Millennium Copyright Act of 1998, 17 U.S.C. § 512 (the “DMCA”) provides recourse for copyright owners who believe that material appearing on the Internet infringes their rights under U.S. copyright law. If you believe in good faith that any content or material made available in connection with our website or services infringes your copyright, you (or your agent) may send us a notice requesting that the content or material be removed, or access to it blocked. Notices must be sent in writing by email to DMCAnotice@MLSGrid.com.
The DMCA requires that your notice of alleged copyright infringement include the following information: (1) description of the copyrighted work that is the subject of claimed infringement; (2) description of the alleged infringing content and information sufficient to permit us to locate the content; (3) contact information for you, including your address, telephone number and email address; (4) a statement by you that you have a good faith belief that the content in the manner complained of is not authorized by the copyright owner, or its agent, or by the operation of any law; (5) a statement by you, signed under penalty of perjury, that the information in the notification is accurate and that you have the authority to enforce the copyrights that are claimed to be infringed; and (6) a physical or electronic signature of the copyright owner or a person authorized to act on the copyright owner’s behalf. Failure to include all of the above information may result in the delay of the processing of your complaint.