610 Baker RdColumbia, TN 38401
Mortgage Calculator
Monthly Payment (Est.)
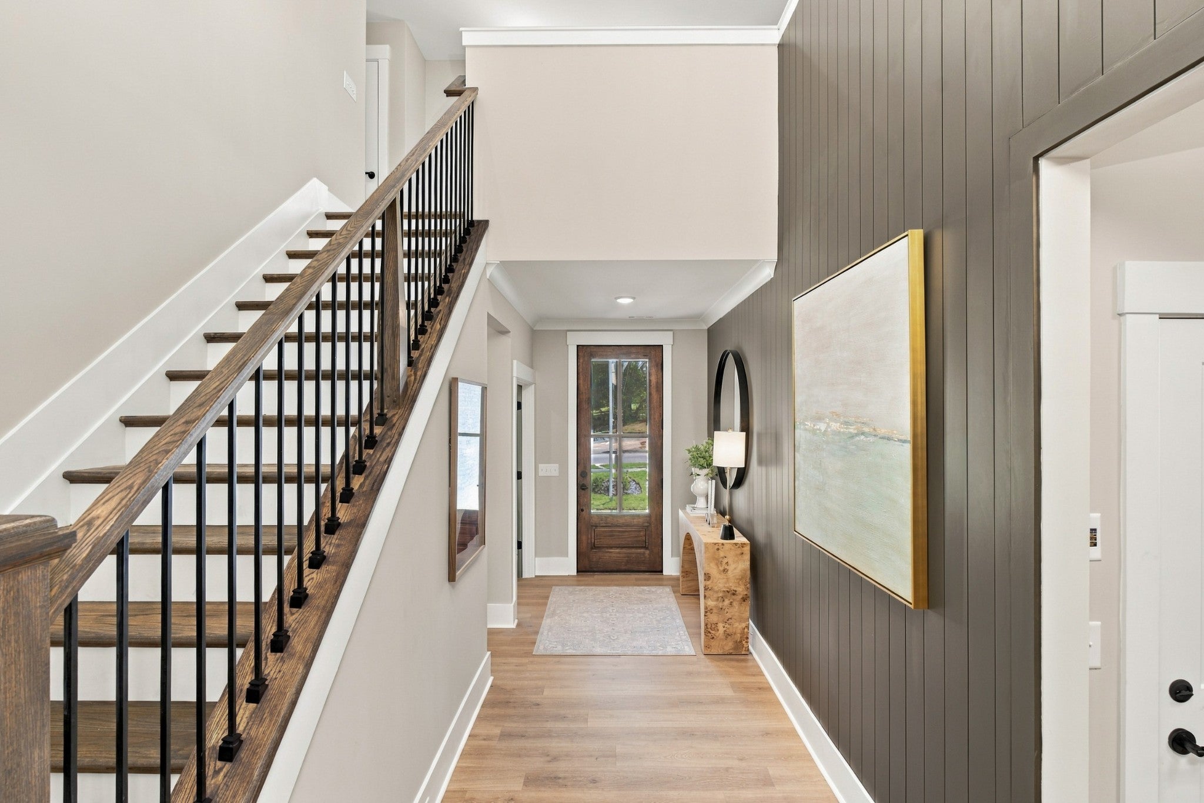
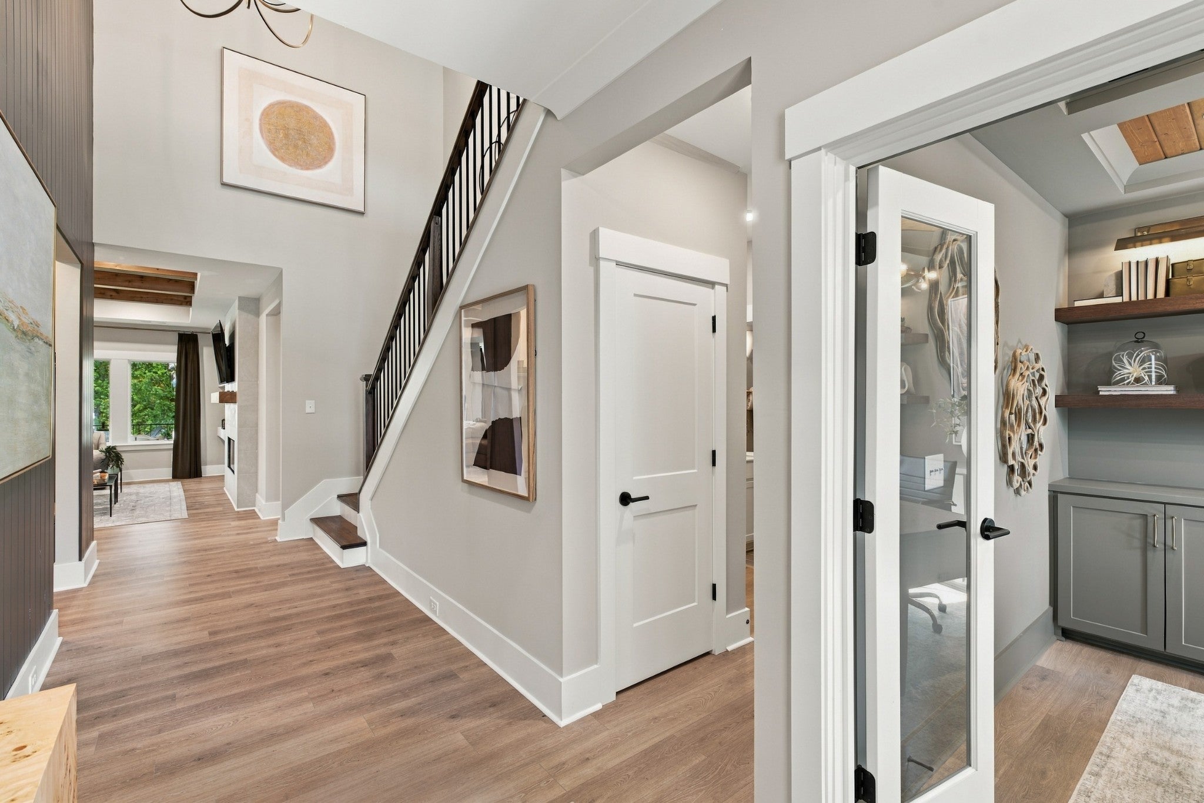
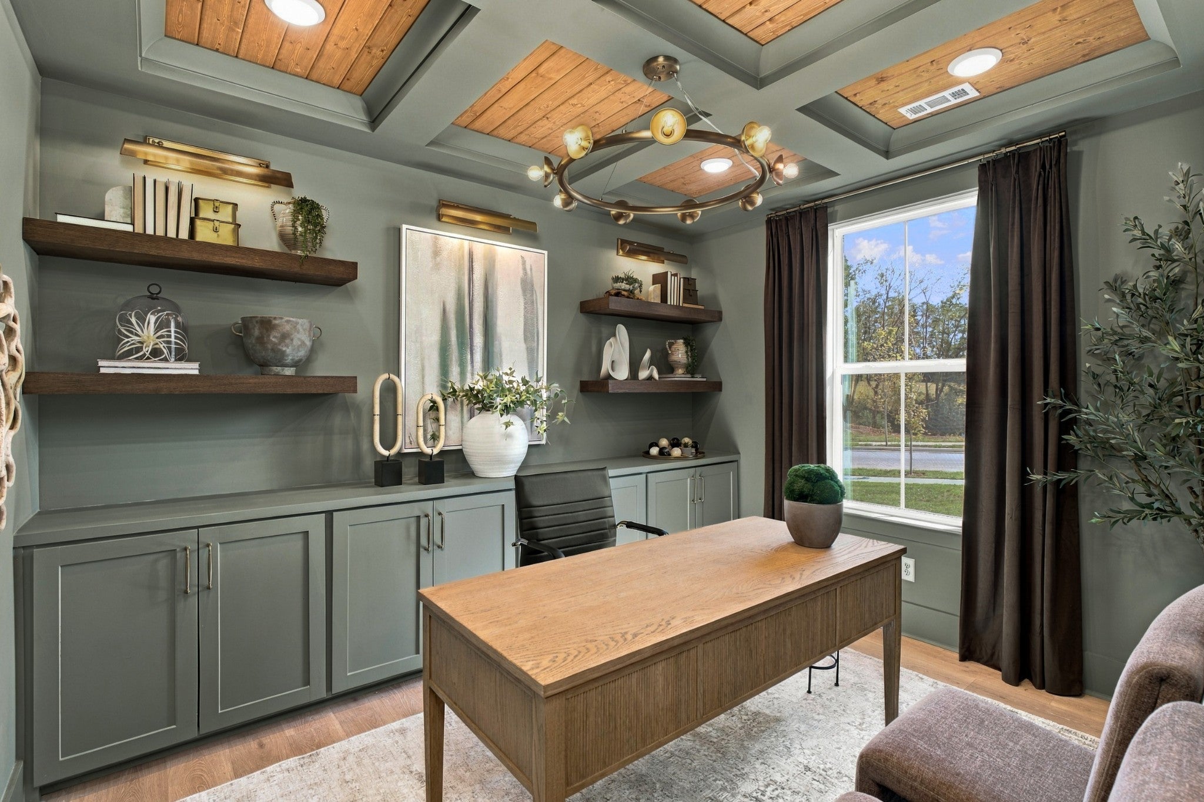
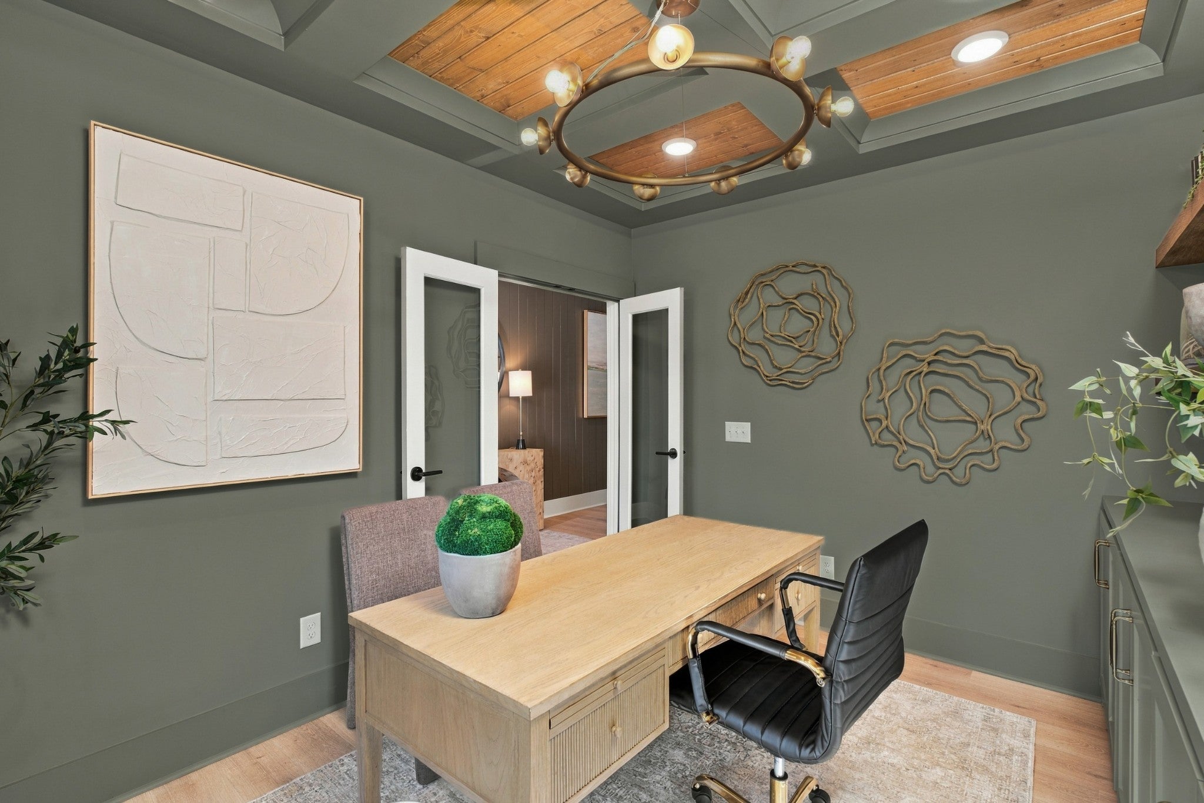
Enter an interest rate to see your estimated monthly payment.NEW HOLIDAY PRICING! QUICK MOVE-IN OPPORTUNITY IN HERITAGE GREEN BY DREES HOMES! Currently under construction with an anticipated early 2027 move-in, the impressive Wellsley offers the space, flexibility, and elevated design today's buyers are searching for. Situated on over 1/2 acre homesite in one of Columbia's most desirable new-home communities, this thoughtfully designed floor plan spans two luxurious levels and blends elegant entertaining spaces with everyday functionality. Upon entering, residents and guests are welcomed by a dedicated main-level media room, creating the perfect setting for movie nights, game days, or a private retreat. The expansive family room serves as the heart of the home, offering generous gathering space and the opportunity for enhanced ceiling treatments that add both character and architectural appeal. The chef-inspired kitchen flows seamlessly into the dining and living areas, creating an open and inviting atmosphere ideal for entertaining family and friends. Designed with both comfort and versatility in mind, the Wellsley offers spacious living areas filled with natural light and flexible spaces that adapt to the way you live. Step outside to the covered outdoor living area and imagine extending your living space into the backyard, creating the perfect backdrop for relaxing Tennessee evenings and weekend gatherings. Built with the craftsmanship, energy efficiency, and attention to detail Drees Homes is known for, this home offers the opportunity to own a brand-new residence without the extended wait of a traditional build. Heritage Green combines larger homesites and peaceful surroundings with convenient access to downtown Columbia, shopping, dining, and major commuter routes. Ask about available financing incentives through our preferred lender and secure your new home today.
| yesterday | Listing first seen on site | |
| yesterday | Listing updated with changes from the MLS |
Listings courtesy of Realtracs as distributed by MLS GRID

Based on information submitted to the MLS GRID as of 2026-11-21 10:19 PM UTC. All data is obtained from various sources and may not have been verified by broker or MLS GRID. Supplied Open House Information is subject to change without notice. All information should be independently reviewed and verified for accuracy. Properties may or may not be listed by the office/agent presenting the information.
The Digital Millennium Copyright Act of 1998, 17 U.S.C. § 512 (the “DMCA”) provides recourse for copyright owners who believe that material appearing on the Internet infringes their rights under U.S. copyright law. If you believe in good faith that any content or material made available in connection with our website or services infringes your copyright, you (or your agent) may send us a notice requesting that the content or material be removed, or access to it blocked. Notices must be sent in writing by email to DMCAnotice@MLSGrid.com.
The DMCA requires that your notice of alleged copyright infringement include the following information: (1) description of the copyrighted work that is the subject of claimed infringement; (2) description of the alleged infringing content and information sufficient to permit us to locate the content; (3) contact information for you, including your address, telephone number and email address; (4) a statement by you that you have a good faith belief that the content in the manner complained of is not authorized by the copyright owner, or its agent, or by the operation of any law; (5) a statement by you, signed under penalty of perjury, that the information in the notification is accurate and that you have the authority to enforce the copyrights that are claimed to be infringed; and (6) a physical or electronic signature of the copyright owner or a person authorized to act on the copyright owner’s behalf. Failure to include all of the above information may result in the delay of the processing of your complaint.