
1365 Mires RdMount Juliet, TN 37122
Mortgage Calculator
Monthly Payment (Est.)
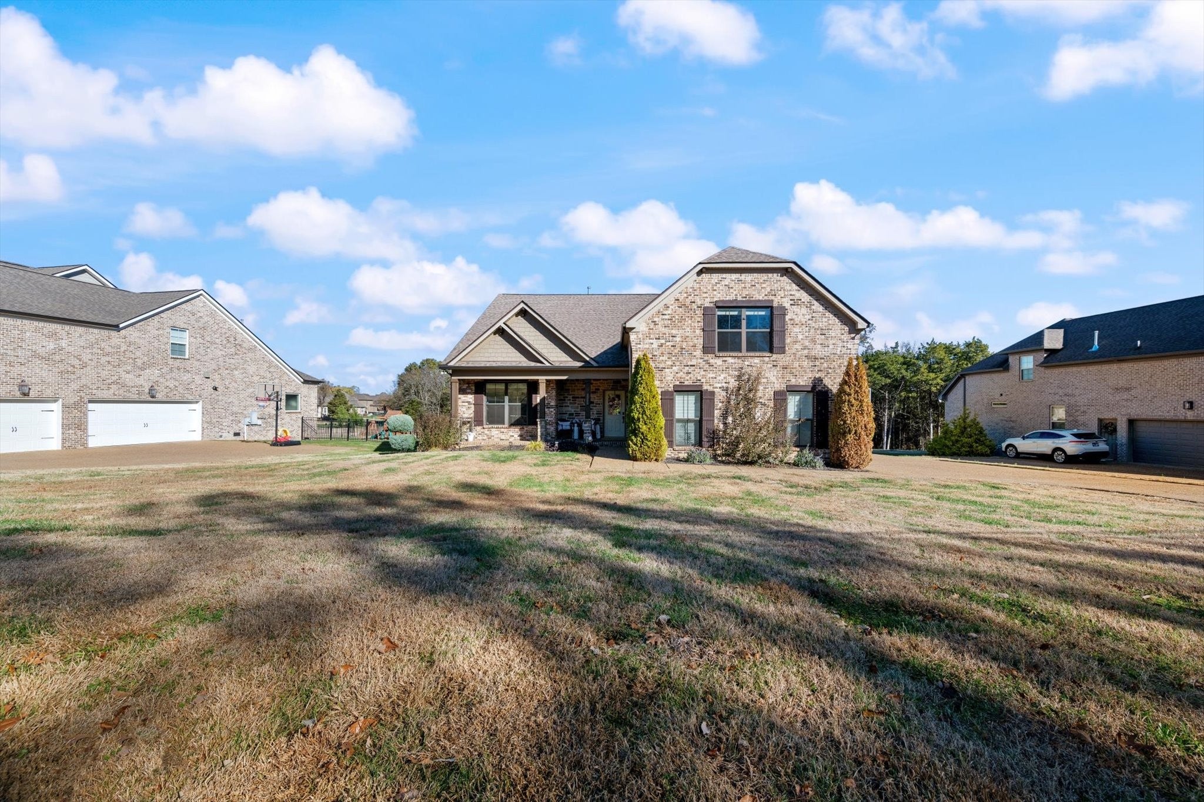
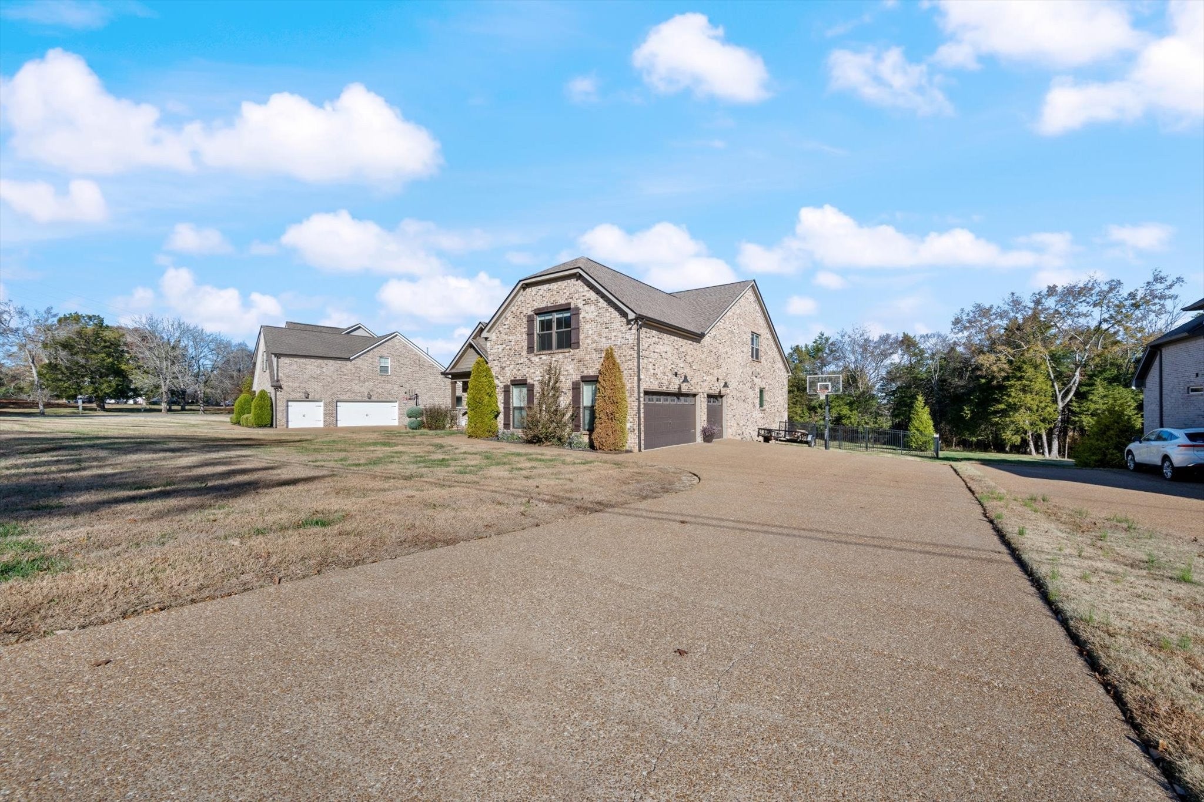
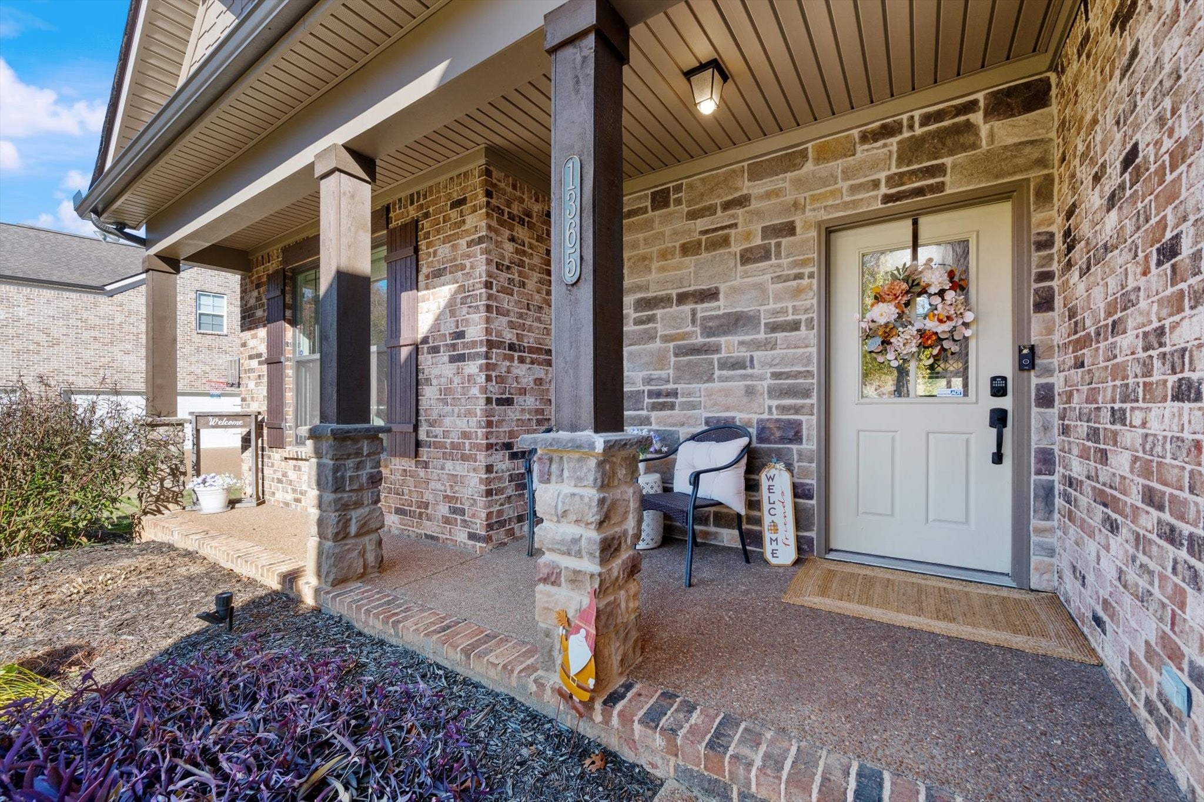
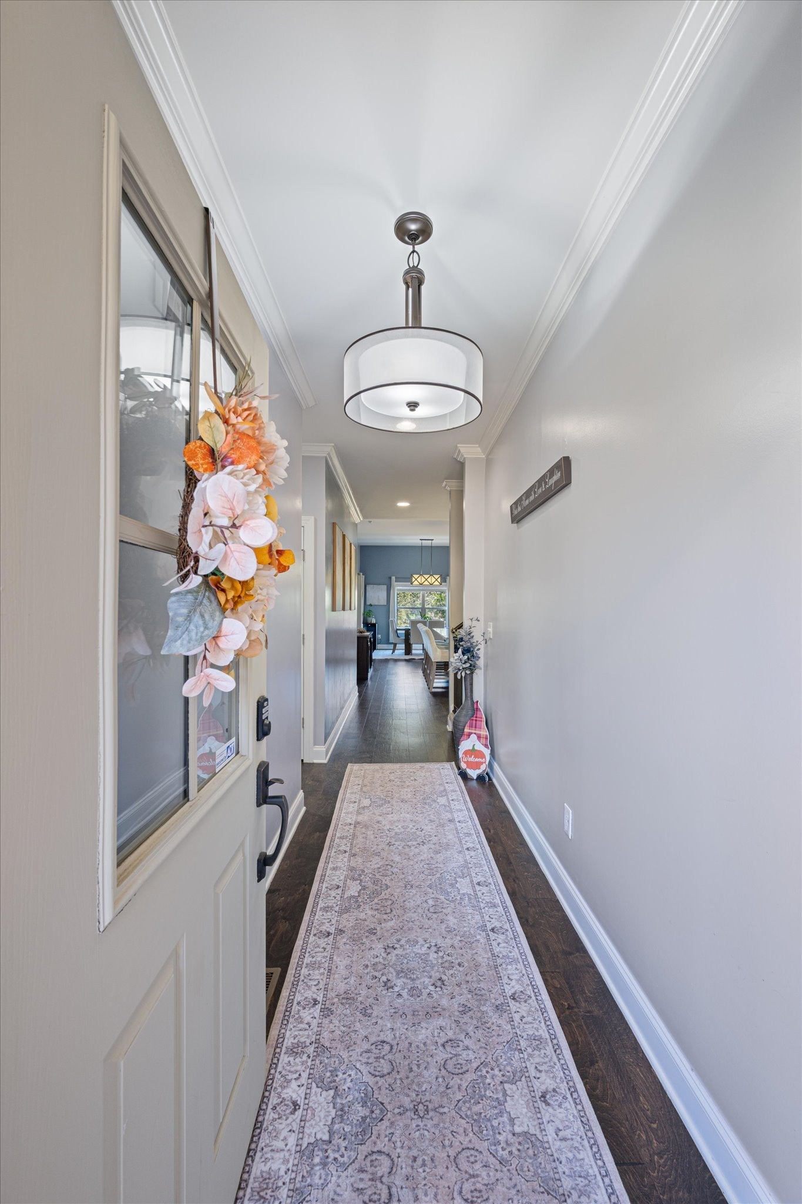
Enter an interest rate to see your estimated monthly payment.Location is everything! Enjoy being just minutes from Pine Creek Golf Course, approximately 3 miles from Long Hunter State Park, and only 5 miles from Providence Marketplace, offering shopping, dining, and entertainment. You'll love the convenience of nearby neighborhood restaurants and everyday essentials without sacrificing the tranquility of your private setting. Welcome home to this beautifully maintained 5-bedroom, 3-bath all-brick home offering the perfect blend of space, privacy, and convenience in desirable Mount Juliet! Featuring stylish shiplap accents, modern finishes, and rich wood flooring, this home offers an inviting open-concept layout ideal for everyday living and entertaining. The spacious kitchen boasts stainless steel appliances, granite countertops, abundant cabinetry, and generous counter space, while the living room features a cozy fireplace. The primary suite offers a relaxing retreat with a spa-like bath, and the oversized upstairs bonus room provides endless possibilities for a media room, home office, or additional living space. Step outside to your own private backyard retreat featuring a screened-in deck, extended patio, and fully fenced yard overlooking mature trees and a dedicated, non-buildable area. With no future homes permitted directly behind the property, you'll enjoy exceptional long-term privacy, peaceful wooded views, and frequent visits from local deer! Additional highlights include a 3-car garage with an EV charging outlet and an adjustable basketball goal. This property comes with a 3-2-1 rate buydown, reducing the buyer’s interest rate by 3% for the first year of their loan, 2% for the second year, and 1% for the third year. Buyer is not obligated to use Shawn Kaplan of CrossCountry Mortgage to have offer accepted however must use Shawn Kaplan to receive the buydown. The Kaplan Team can issue loan approvals in as little as 5 days and close in 10. Restrictions apply. Shawn Kaplan NMLS184641.
| yesterday | Listing first seen on site | |
| yesterday | Listing updated with changes from the MLS |
Listings courtesy of Realtracs as distributed by MLS GRID

Based on information submitted to the MLS GRID as of 2026-11-21 10:27 PM UTC. All data is obtained from various sources and may not have been verified by broker or MLS GRID. Supplied Open House Information is subject to change without notice. All information should be independently reviewed and verified for accuracy. Properties may or may not be listed by the office/agent presenting the information.
The Digital Millennium Copyright Act of 1998, 17 U.S.C. § 512 (the “DMCA”) provides recourse for copyright owners who believe that material appearing on the Internet infringes their rights under U.S. copyright law. If you believe in good faith that any content or material made available in connection with our website or services infringes your copyright, you (or your agent) may send us a notice requesting that the content or material be removed, or access to it blocked. Notices must be sent in writing by email to DMCAnotice@MLSGrid.com.
The DMCA requires that your notice of alleged copyright infringement include the following information: (1) description of the copyrighted work that is the subject of claimed infringement; (2) description of the alleged infringing content and information sufficient to permit us to locate the content; (3) contact information for you, including your address, telephone number and email address; (4) a statement by you that you have a good faith belief that the content in the manner complained of is not authorized by the copyright owner, or its agent, or by the operation of any law; (5) a statement by you, signed under penalty of perjury, that the information in the notification is accurate and that you have the authority to enforce the copyrights that are claimed to be infringed; and (6) a physical or electronic signature of the copyright owner or a person authorized to act on the copyright owner’s behalf. Failure to include all of the above information may result in the delay of the processing of your complaint.