
824 Clematis DrNashville, TN 37205
Mortgage Calculator
Monthly Payment (Est.)
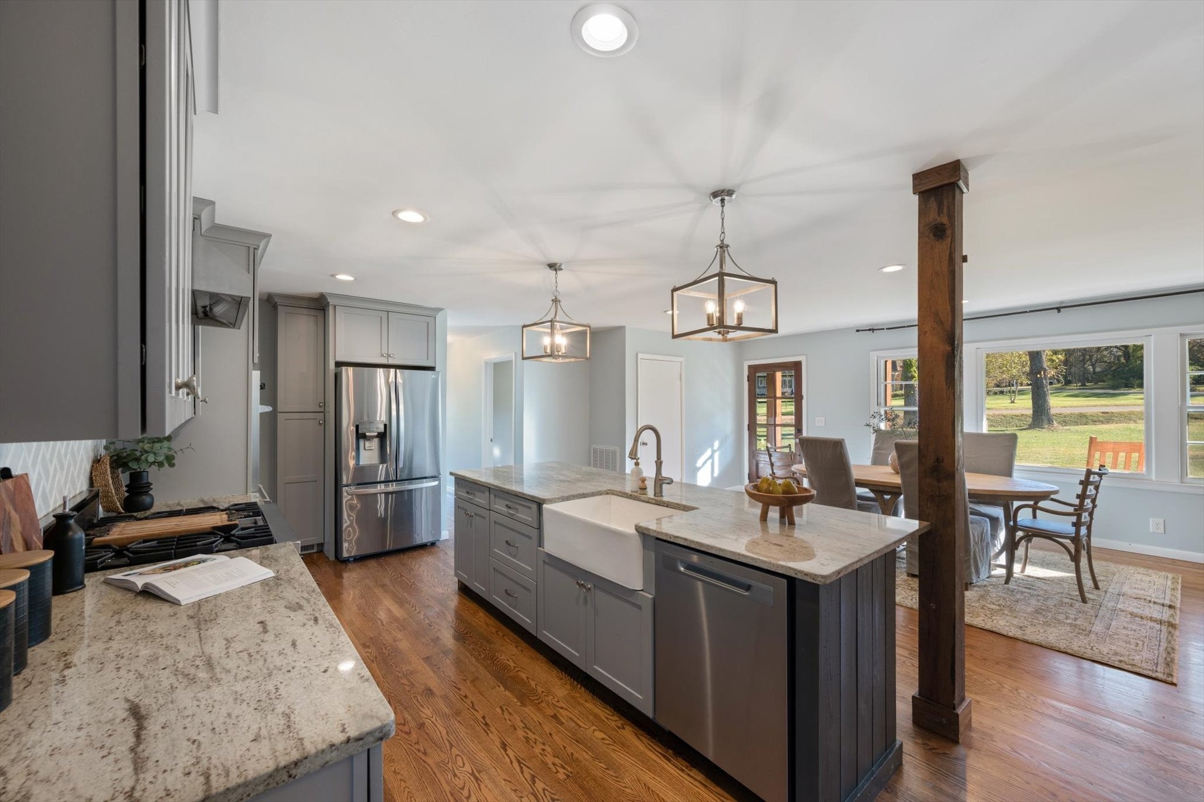
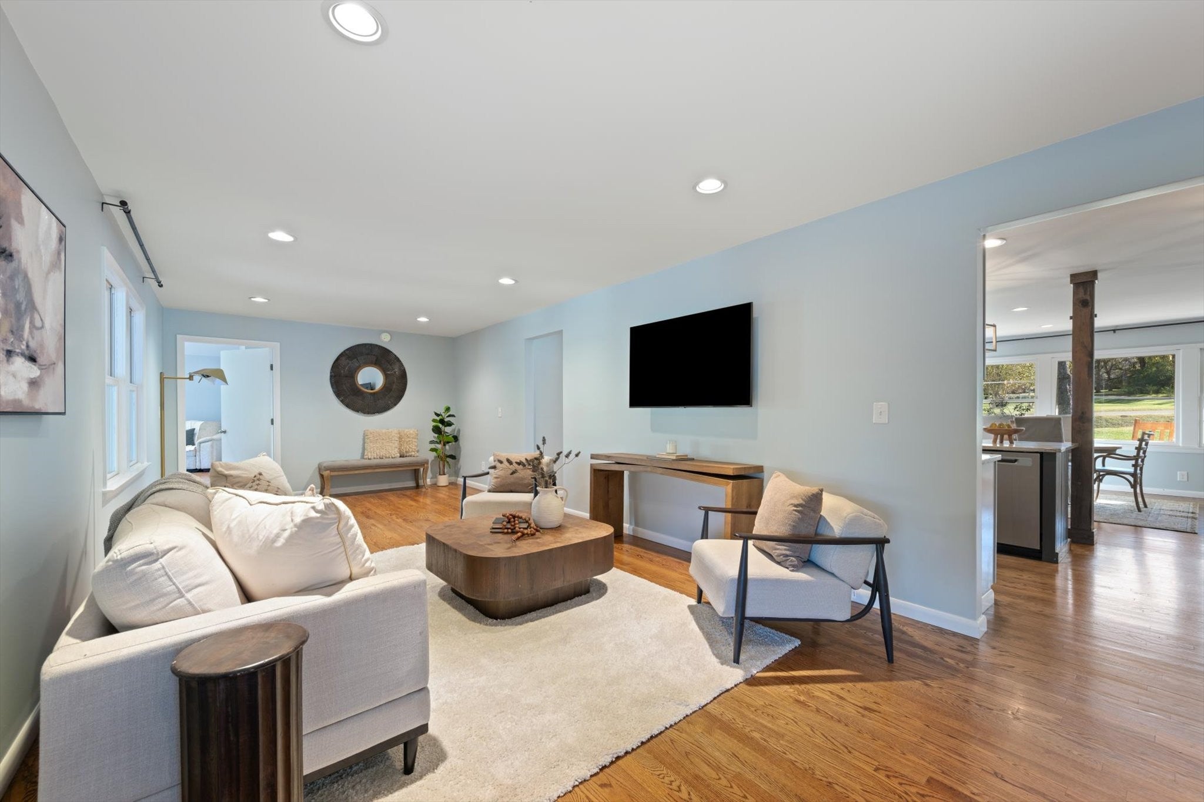
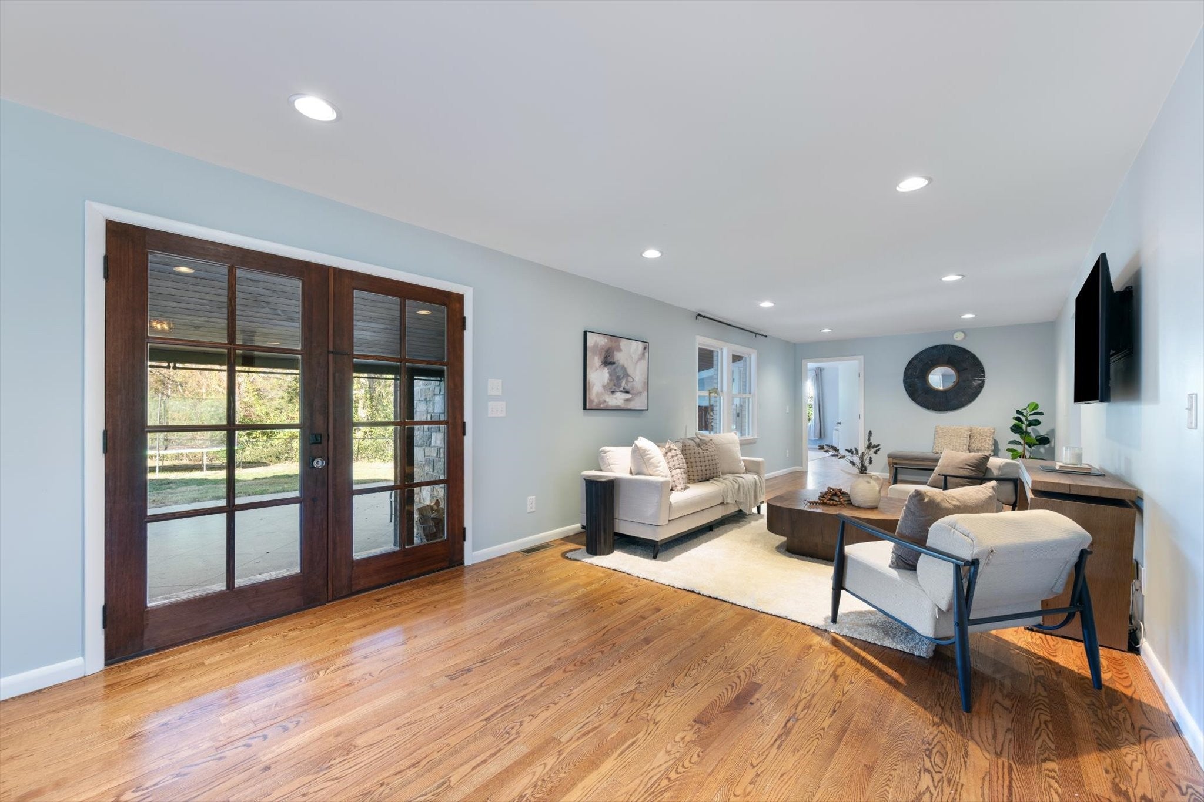
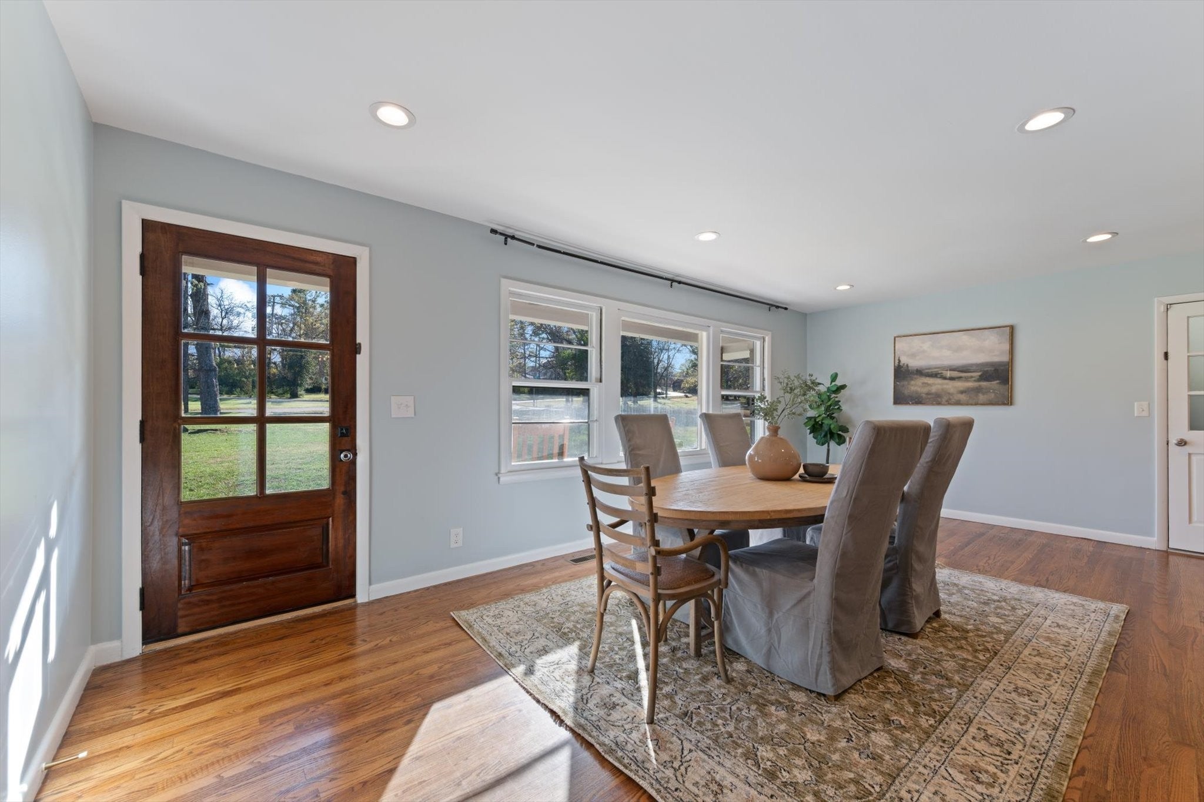
Enter an interest rate to see your estimated monthly payment.Most 1959 ranches in 37205 come with a catch: old wiring, old pipes, a sloped yard you can’t use. This one has none of them. The owners replaced the plumbing and electric, then brought in 126 truckloads of dirt to level the yard across a 200 x 170 lot. Then they sweated the small stuff. Walk from room to room and the floors meet with no lip and no seam. Come in the side door with an armful of groceries and there’s a mudroom with a cubby for everything before you hit the kitchen. The primary bath was built for two people on the same schedule, with a walk-in shower and a showerhead on each side, and the closet was custom built around the room. All four bedrooms and three and a half baths are on the main level. The kitchen is gas, with double ovens and two refrigerators, so a crowd never means a run to the garage fridge. It opens to a family room, with a full living room up front for when you want a quieter space. Upstairs, a large bonus room works as an office, gym or guest space. That’s three places to spread out, but this is still a house where everyone ends up outside. Out back, the covered patio is built around a floor-to-ceiling Appalachian limestone fireplace with an outdoor kitchen beside it, so you get a second living room for most of the year. Top-coat concrete on the drive and walks, stained stacked-stone porches, and a two-car side-entry garage that makes the most of the corner, keeping the garage doors off the front of the house. No HOA, and zoned for Gower, H.G. Hill and Hillsboro.
| yesterday | Listing first seen on site | |
| yesterday | Listing updated with changes from the MLS |
Listings courtesy of Realtracs as distributed by MLS GRID

Based on information submitted to the MLS GRID as of 2026-11-21 11:12 PM UTC. All data is obtained from various sources and may not have been verified by broker or MLS GRID. Supplied Open House Information is subject to change without notice. All information should be independently reviewed and verified for accuracy. Properties may or may not be listed by the office/agent presenting the information.
The Digital Millennium Copyright Act of 1998, 17 U.S.C. § 512 (the “DMCA”) provides recourse for copyright owners who believe that material appearing on the Internet infringes their rights under U.S. copyright law. If you believe in good faith that any content or material made available in connection with our website or services infringes your copyright, you (or your agent) may send us a notice requesting that the content or material be removed, or access to it blocked. Notices must be sent in writing by email to DMCAnotice@MLSGrid.com.
The DMCA requires that your notice of alleged copyright infringement include the following information: (1) description of the copyrighted work that is the subject of claimed infringement; (2) description of the alleged infringing content and information sufficient to permit us to locate the content; (3) contact information for you, including your address, telephone number and email address; (4) a statement by you that you have a good faith belief that the content in the manner complained of is not authorized by the copyright owner, or its agent, or by the operation of any law; (5) a statement by you, signed under penalty of perjury, that the information in the notification is accurate and that you have the authority to enforce the copyrights that are claimed to be infringed; and (6) a physical or electronic signature of the copyright owner or a person authorized to act on the copyright owner’s behalf. Failure to include all of the above information may result in the delay of the processing of your complaint.