Save
Ask
Tour
Hide
Share
$743,600
1 Day On Site

103 Laurelwood Drive
Crossville, TN 38558

For Sale|Single Family Residence|Active
2
Beds
3
Total Baths
2
Full Baths
1
Partial Bath
2,060
SqFt
$361
/SqFt
2026
Built
Subdivision:
Windsor Bluff
County:
Cumberland County - 34
Call Now: 931-787-7065
Is this the listing for you? We can help make it yours.
931-787-7065
103 Laurelwood Drive103 Laurelwood Drive103 Laurelwood Drive103 Laurelwood Drive
Save
Ask
Tour
Hide
Share

Mortgage Calculator

Monthly Payment (Est.)

Enter an interest rate to see your estimated monthly payment.
Calculator powered by Showcase IDX, a Constellation1 Company. Copyright ©2026 Information is deemed reliable but not guaranteed.

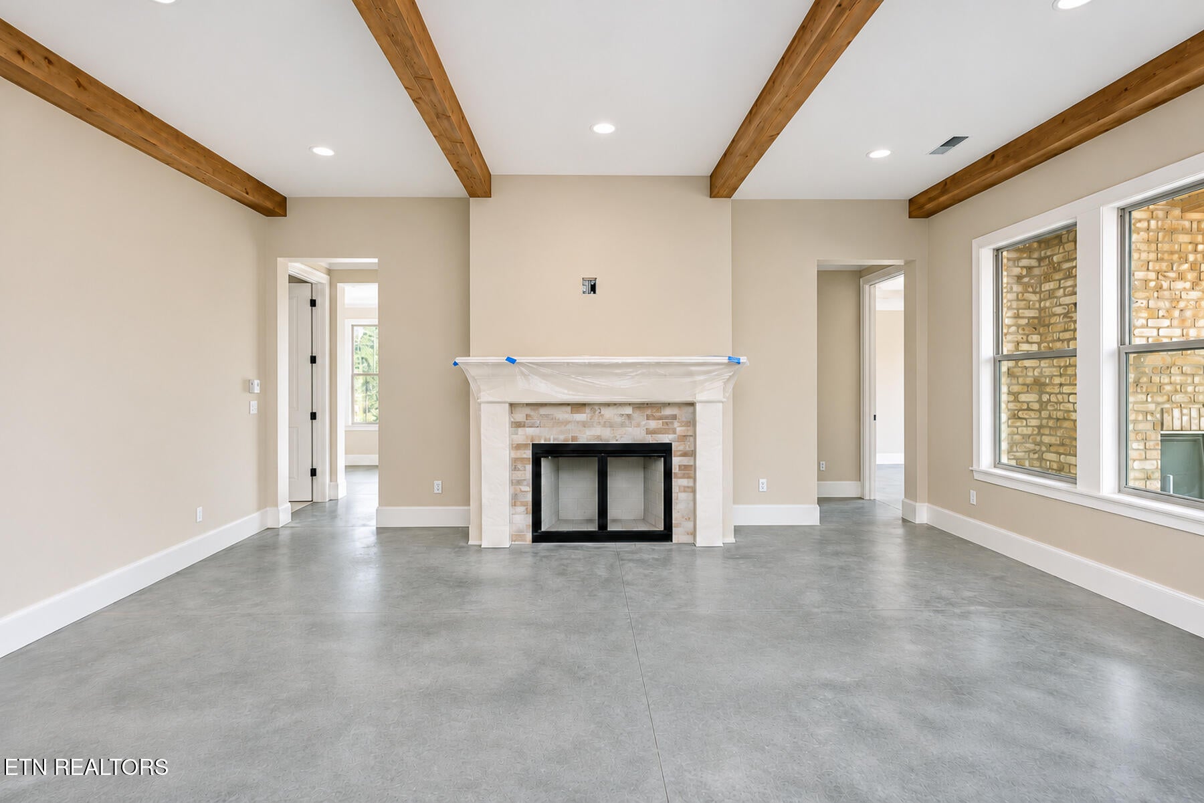
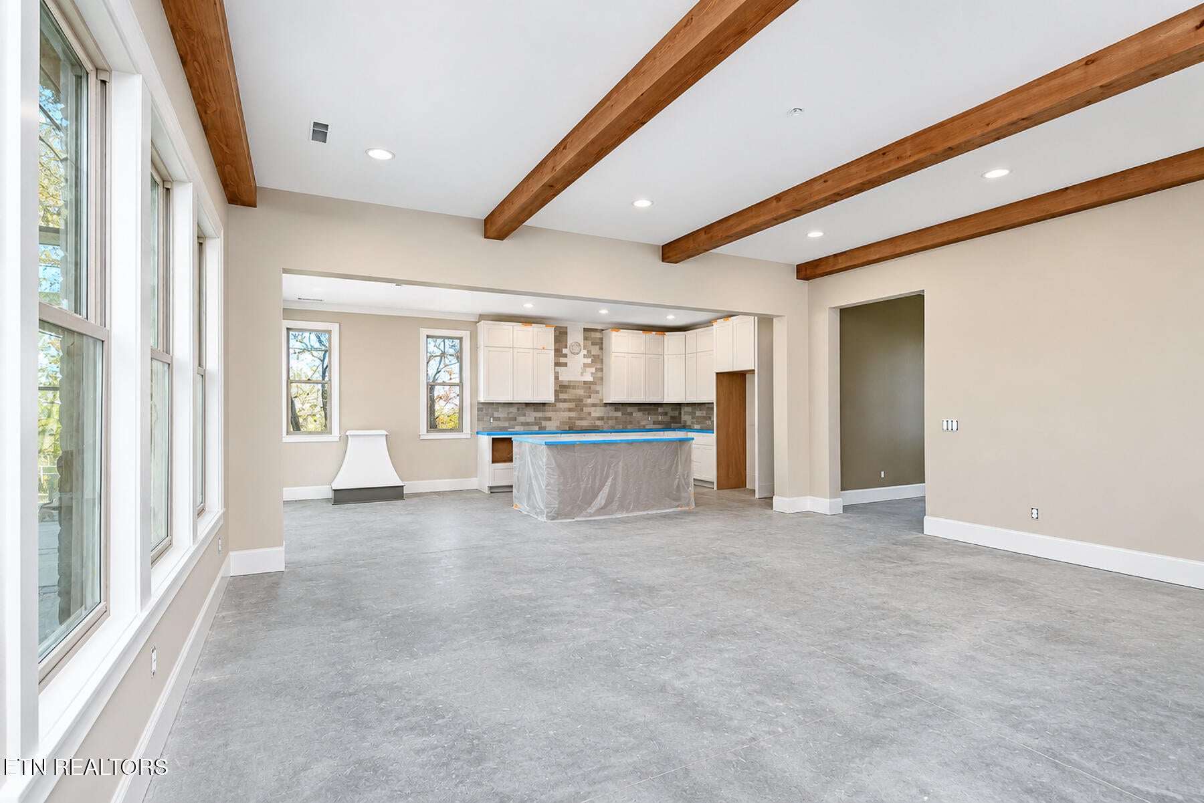
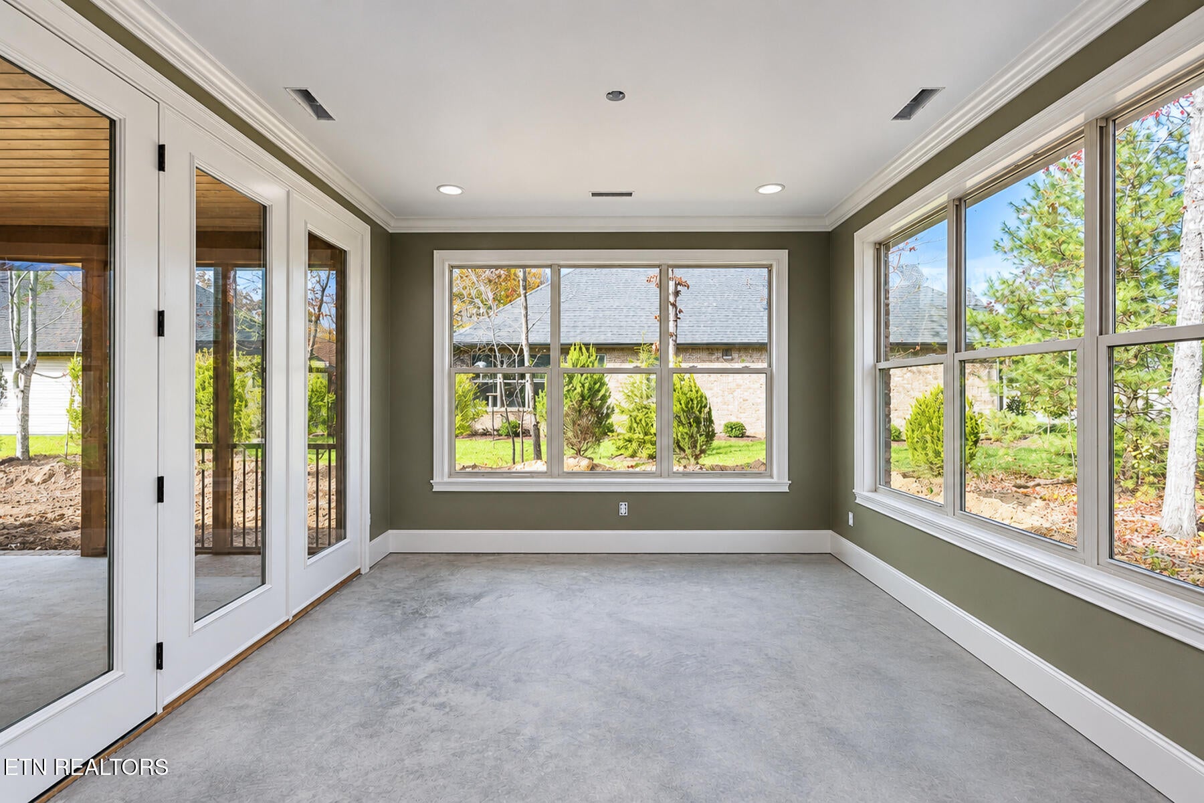
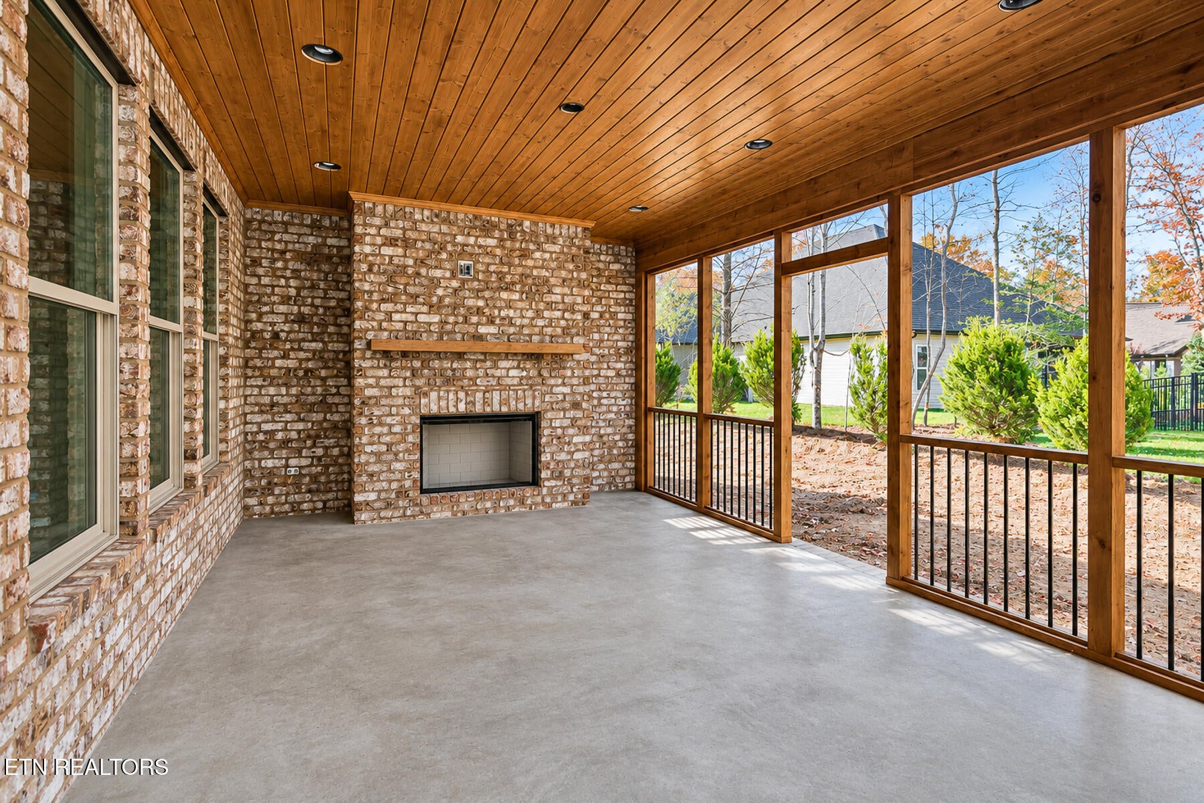
Cordova Plan | Laurelwood at Lake Malvern | 3-Car Garage Our popular Cordova plan, thoughtfully upgraded with a 3-car garage and expanded living area, will soon be completed on a beautiful, low-maintenance homesite in the exclusive Laurelwood neighborhood at Lake Malvern. Ideally situated between Dorchester Golf Course and Lake Malvern, this exceptional home offers a wonderful blend of quality, comfort, and easy living. At the heart of the Cordova is an open, free-flowing floor plan that seamlessly connects the Kitchen, Great Room, and Sunroom--creating an inviting space for entertaining family and friends. A beautiful gas fireplace anchors the Great Room, while a second brick fireplace adds warmth and ambiance to the screened-in back porch, providing a perfect setting for year-round outdoor enjoyment. The well-appointed kitchen features quartz countertops, a tile backsplash, and a spacious walk-in pantry. Privately positioned at the rear of the home, the primary suite offers a peaceful retreat with a luxurious curbless Roman shower, dual vanities, and oversized walk-in closet. A front guest suite provides comfort and privacy for visitors, while the adjacent Study offers a versatile space for working from home, reading, or relaxing. An upscale landscape package completes the exterior, including extensive plantings, a fully sodded yard, irrigation system, and patio. Beautifully designed, thoughtfully upgraded, and ideally located--this Cordova is a home you'll want to see.

Save
Ask
Tour
Hide
Share
Listing Snapshot
Price 
$743,600
Days On Site 
1 Day
Bedrooms 
2
Inside Area (SqFt) 
2,060 sqft
Total Baths 
3
Full Baths 
2
Partial Baths 
1
Lot Size 
0.24 Acres
Year Built 
2026
MLS Number 
1362702
Status 
Active
Property Tax 
N/A
HOA/Condo/Coop Fees 
$137 monthly
Sq Ft Source 
Plans
Friends & Family
Recent Activity
yesterdayListing first seen on site
yesterdayListing updated with changes from the MLS
General Features
Acres 
0.24
Attached Garage 
Yes
Foundation 
Slab
Garage 
Yes
Garage Spaces 
3
Parking 
Garage Door OpenerAttachedGarage
Property Condition 
New Construction
Property Sub Type 
Single Family Residence
Security 
Smoke Detector(s)
Sewer 
Public Sewer
SqFt Total 
2060
Style 
Traditional
Water Source 
Public
Interior Features
Appliances 
Tankless Water HeaterGas RangeDishwasherMicrowaveRefrigeratorSelf Cleaning Oven
Cooling 
Central AirCeiling Fan(s)
Fireplace 
Yes
Fireplace Features 
VentlessGas Log
Fireplaces 
2
Flooring 
HardwoodTile
Heating 
CentralForced AirNatural Gas
Interior 
Walk-In Closet(s)Kitchen IslandPantryEat-in KitchenMaster Downstairs
Bathroom 
Bedroom 2 
Dining Room 
Garage 
Great Room 
Kitchen 
Master Bedroom 
Office 
Other 
Sunroom 
Utility Room 
Save
Ask
Tour
Hide
Share
Exterior Features
Construction Details 
StoneBrickBlockFrame
Lot Features 
LevelLandscaped
Patio And Porch 
PatioPorchScreened
Windows/Doors 
ENERGY STAR Qualified Doors
Community Features
Association Amenities 
Tennis Court(s)Golf CoursePool
Association Fee 
$137.0
Association Fee Frequency 
Monthly
Community Features 
Fitness CenterGolfPoolTennis Court(s)
MLS Area 
Cumberland County - 34
Listing courtesy of Laurie Inda of Zurich Homes Realty, Inc.

Copyright © 2026 Knoxville Area Association of Realtors. IDX information is provided exclusively for consumers' personal, non-commercial use and may not be used for any purpose other than to identify prospective properties consumers may be interested in purchasing. Information is deemed reliable but is not guaranteed accurate by the MLS.

Neighborhood & Commute
Source: Walkscore
Disclosure: Community information and market data powered by Constellation Data Labs. Information is deemed reliable but not guaranteed.
Save
Ask
Tour
Hide
Share