Save
Ask
Tour
Hide
Share
$837,400
1 Day On Site

103 Chestnut Ridge Court
Crossville, TN 38558

For Sale|Single Family Residence|Active
2
Beds
3
Total Baths
2
Full Baths
1
Partial Bath
2,198
SqFt
$381
/SqFt
2026
Built
Subdivision:
Chestnut Ridge Sub
County:
Cumberland County - 34
Call Now: 931-787-7065
Is this the listing for you? We can help make it yours.
931-787-7065
103 Chestnut Ridge Court103 Chestnut Ridge Court103 Chestnut Ridge Court103 Chestnut Ridge Court
Save
Ask
Tour
Hide
Share

Mortgage Calculator

Monthly Payment (Est.)

Enter an interest rate to see your estimated monthly payment.
Calculator powered by Showcase IDX, a Constellation1 Company. Copyright ©2026 Information is deemed reliable but not guaranteed.

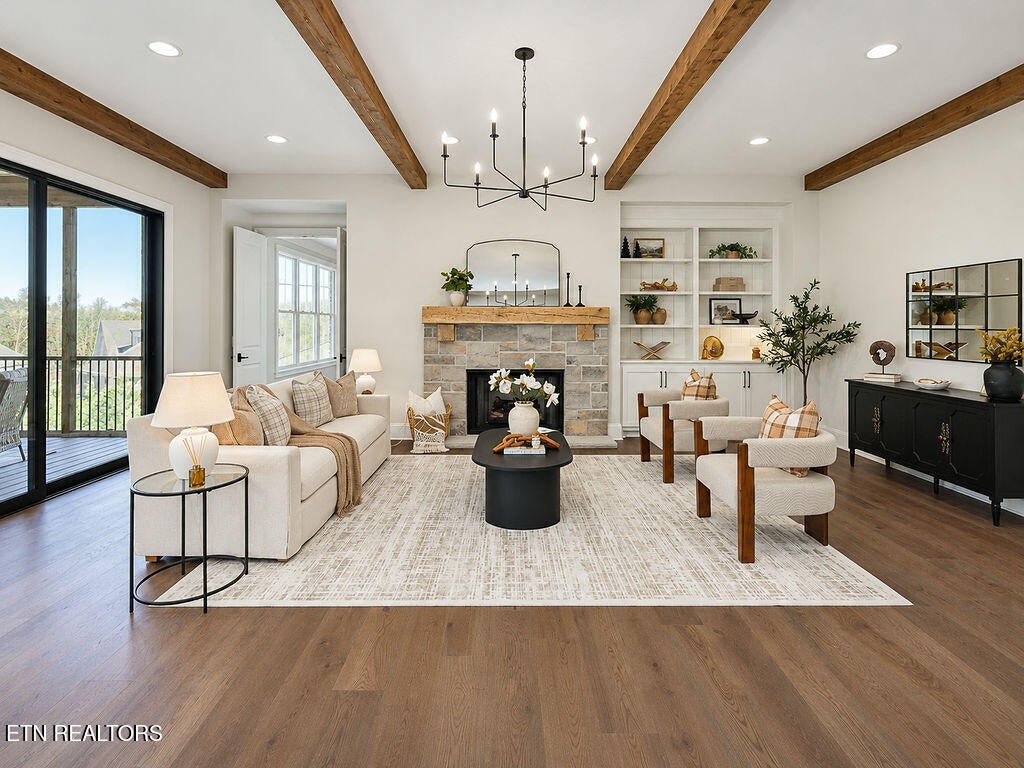
Welcome to the Abingdon II, where Fairfield Glade's premier builder showcases signature craftsmanship and thoughtful design on the final homesite available in this sought-after neighborhood. This exceptional home offers a serene setting backing to wooded common area, along with underground utilities and natural gas. A spacious foyer and gallery create an impressive first introduction and set the tone for the elegant design throughout. The open great room features boxed-beam ceilings, a fireplace, custom built-in bookcase, and multi-slide glass doors that open to a large screened-in porch, creating a seamless connection between indoor and outdoor living while capturing peaceful wooded views. The screened porch features its own fireplace and durable Trex decking, complemented by an additional Trex-finished sun deck--perfect for relaxing or entertaining. The beautifully appointed kitchen combines style and functionality with custom Amish cabinetry, quartz countertops, and a large center island with farmhouse sink. The chef-inspired appliance package includes a 36-inch gas range top and counter-depth 30-inch refrigerator and 30-inch freezer. An extra-large walk-in pantry provides abundant storage, generous workspace, and natural light. The primary suite offers a private retreat with a stepped ceiling, spacious walk-in closet, and luxurious en-suite bath. A guest suite with its own en-suite bath and large walk-in closet provides exceptional comfort and privacy. Additional features include a study with vaulted beam ceiling, a spacious mudroom with built-in bench just off the garage, and a laundry room with custom cabinetry and stainless-steel sink. Thoughtfully designed from top to bottom, the Abingdon II combines timeless elegance, exceptional craftsmanship, and effortless everyday living.

Save
Ask
Tour
Hide
Share
Listing Snapshot
Price 
$837,400
Days On Site 
1 Day
Bedrooms 
2
Inside Area (SqFt) 
2,198 sqft
Total Baths 
3
Full Baths 
2
Partial Baths 
1
Lot Size 
0.3 Acres
Year Built 
2026
MLS Number 
1362698
Status 
Active
Property Tax 
N/A
HOA/Condo/Coop Fees 
$137 monthly
Sq Ft Source 
Plans
Friends & Family
Recent Activity
yesterdayListing first seen on site
yesterdayListing updated with changes from the MLS
General Features
Acres 
0.3
Attached Garage 
Yes
Garage 
Yes
Garage Spaces 
2
Parking 
Garage Door OpenerAttachedGarage
Property Condition 
New Construction
Property Sub Type 
Single Family Residence
Security 
Smoke Detector(s)
Sewer 
Public Sewer
SqFt Total 
2198
Style 
Traditional
Water Source 
Private
Interior Features
Appliances 
Tankless Water HeaterGas RangeDishwasherDisposalMicrowaveRefrigeratorSelf Cleaning Oven
Basement 
UnfinishedCrawl Space
Cooling 
Central AirCeiling Fan(s)
Fireplace 
Yes
Fireplace Features 
VentlessGas Log
Fireplaces 
2
Flooring 
HardwoodTile
Heating 
Forced AirNatural Gas
Interior 
Walk-In Closet(s)Cathedral Ceiling(s)Kitchen IslandPantryEat-in KitchenMaster Downstairs
Bathroom 
Bedroom 2 
Garage 
Great Room 
Kitchen 
Master Bedroom 
Office 
Other 
Utility Room 
Save
Ask
Tour
Hide
Share
Exterior Features
Construction Details 
StoneBrickBlockFrame
Lot Features 
Cul-De-SacWoodedLandscaped
Patio And Porch 
PorchScreenedDeck
View 
Trees/Woods
Waterview 
Trees/Woods
Windows/Doors 
ENERGY STAR Qualified Doors
Community Features
Association Amenities 
Tennis Court(s)ClubhouseGolf CoursePool
Association Fee 
$137.0
Association Fee Frequency 
Monthly
Community Features 
ClubhouseGolfPoolTennis Court(s)
MLS Area 
Cumberland County - 34
Listing courtesy of Laurie Inda of Zurich Homes Realty, Inc.

Copyright © 2026 Knoxville Area Association of Realtors. IDX information is provided exclusively for consumers' personal, non-commercial use and may not be used for any purpose other than to identify prospective properties consumers may be interested in purchasing. Information is deemed reliable but is not guaranteed accurate by the MLS.

Neighborhood & Commute
Source: Walkscore
Disclosure: Community information and market data powered by Constellation Data Labs. Information is deemed reliable but not guaranteed.
Save
Ask
Tour
Hide
Share