
120 Valarian DriveCrossville, TN 38558
Mortgage Calculator
Monthly Payment (Est.)
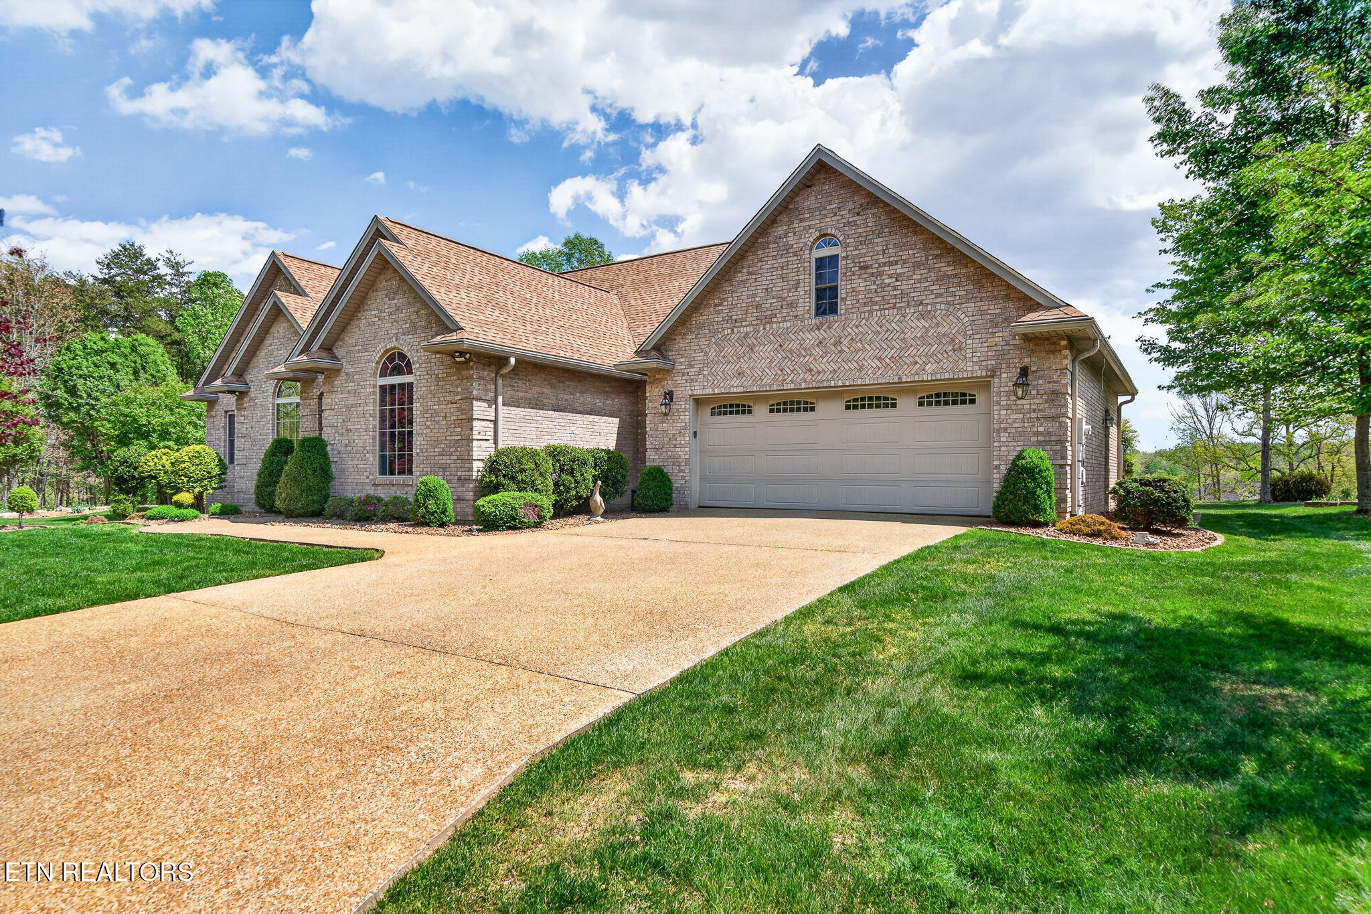
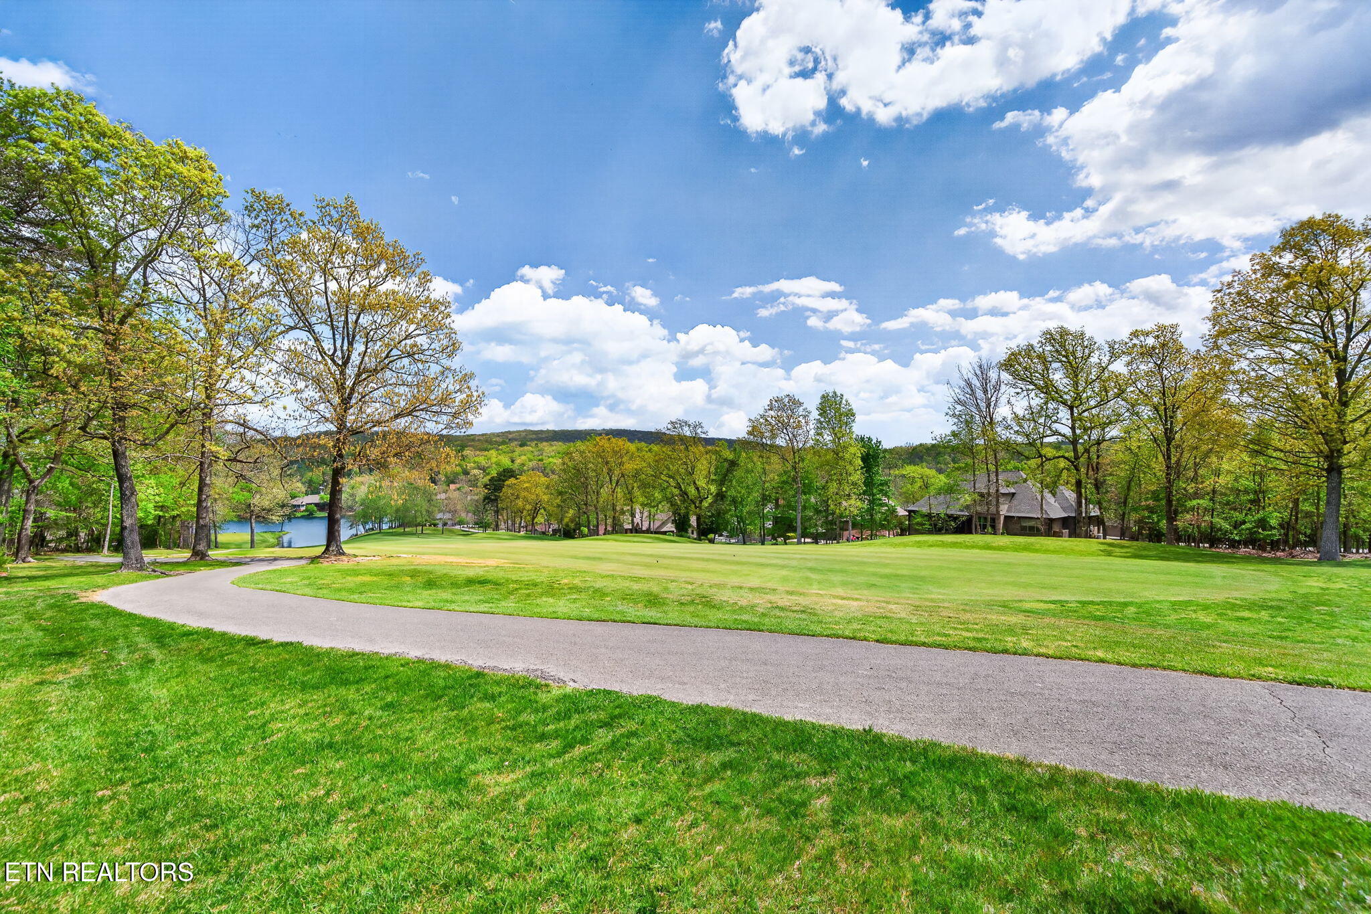
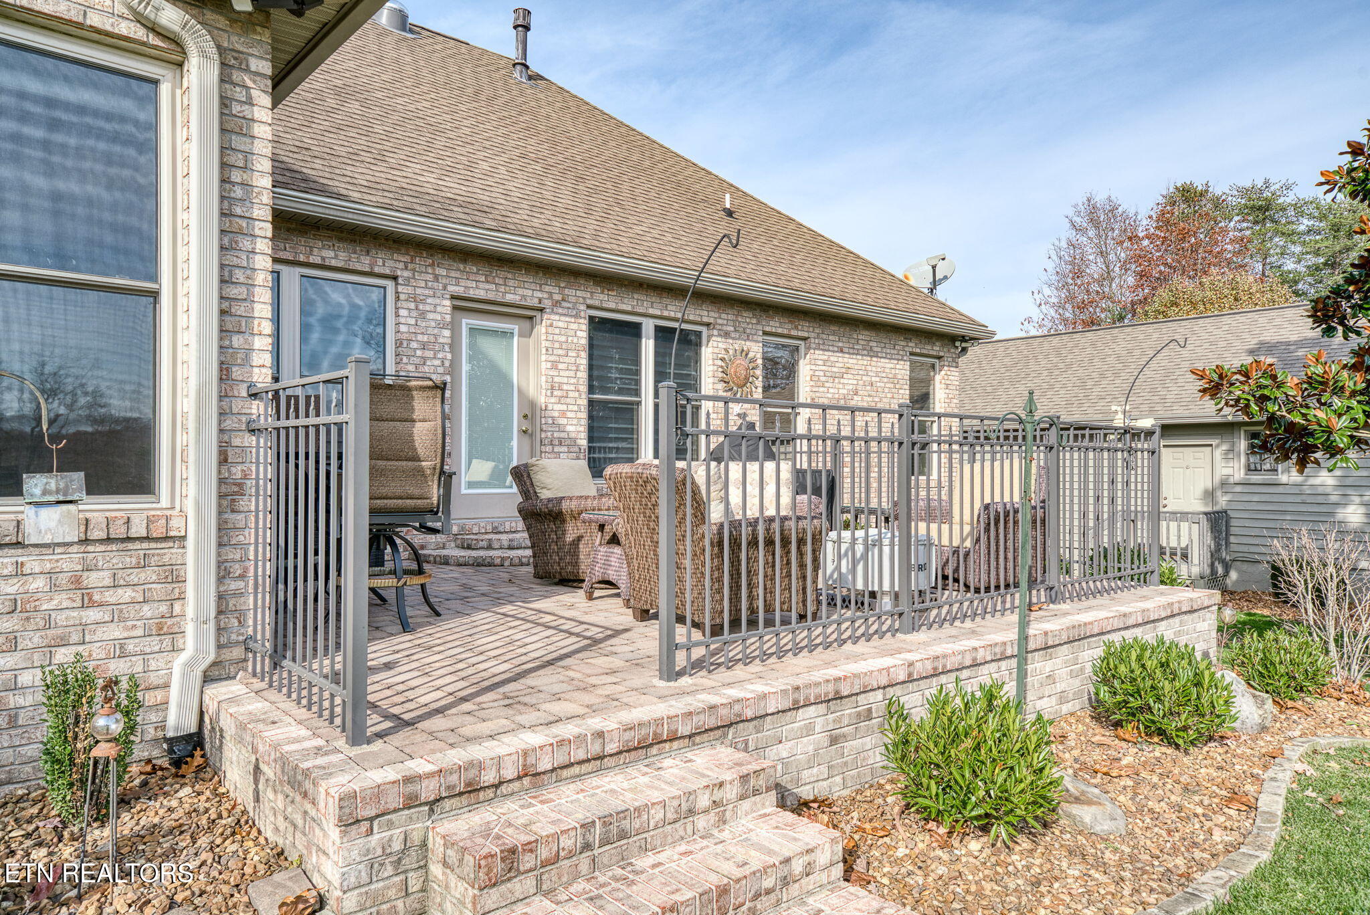

$2,913Golf front custom home overlooking Hole #10 of The Brae with seasonal Lake Dartmoor views, updated kitchen, and major recent upgrades. Under contract with a First Right of Refusal contingency; seller continues to actively show the property and welcome backup offers. This 3BR/2.5BA custom home with bonus room/office offers quality construction and major recent upgrades, including a new architectural shingle roof and new TRANE HVAC system, both with transferable warranties. A 3D tour is available, with in-person showings by appointment. Inside, the home features 10-foot ceilings, hardwood flooring in main living areas, fresh interior paint, new blinds, and new carpet in all bedrooms. The cathedral-ceiling living room with fireplace creates a spacious central gathering area, while the sunroom fills the home with natural light and opens to a private patio overlooking the fairway. The updated eat-in kitchen features granite countertops, induction cooktop, premium Sub-Zero refrigerator, and an adjacent dining area ideal for everyday living and entertaining. The oversized primary suite offers a comfortable retreat with a Jacuzzi soaking tub, walk-in shower, and dual walk-in closets. Two additional bedrooms provide space for family or guests, while a separate dedicated office with built-in cabinetry, desk, and Murphy bed offers flexible use for remote work or additional accommodations. The second full bath includes a jetted tub and walk-in shower. Additional features include professional landscaping, solar-lit skylights, ProVia storm door, oversized garage with built-in storage, 240V EV charging outlet, and handicap-accessible ramp. Rare opportunity to own a golf front home in Fairfield Glade with lake views, updated kitchen, and major system upgrades already completed. Schedule your showing today. All information deemed reliable but not guaranteed. Buyers to verify.
| 2 weeks ago | Listing updated with changes from the MLS® | |
| 2 weeks ago | Status changed to Pending | |
| a month ago | Price changed to $638,500 | |
| 6 months ago | Listing first seen on site |
Copyright © 2026 Knoxville Area Association of Realtors. IDX information is provided exclusively for consumers' personal, non-commercial use and may not be used for any purpose other than to identify prospective properties consumers may be interested in purchasing. Information is deemed reliable but is not guaranteed accurate by the MLS.
Did you know? You can invite friends and family to your search. They can join your search, rate and discuss listings with you.